Leave a Message

Thank you for your message. We will be in touch with you shortly.

102 Tendick 104
102 Tendick 104
102 Tendick 104
102 Tendick 104
102 Tendick 104
102 Tendick 104
102 Tendick 104
102 Tendick 104
102 Tendick 104
102 Tendick 104
102 Tendick 104
102 Tendick 104
102 Tendick 104
102 Tendick 104
102 Tendick 104
102 Tendick 104
102 Tendick 104
102 Tendick 104
102 Tendick 104
102 Tendick 104
102 Tendick 104
102 Tendick 104
102 Tendick 104
102 Tendick 104
102 Tendick 104
102 Tendick 104
102 Tendick 104
102 Tendick 104
102 Tendick 104
102 Tendick 104
102 Tendick 104
102 Tendick 104
102 Tendick 104
102 Tendick 104
102 Tendick 104
102 Tendick 104
102 Tendick 104
SEE ALL PHOTOS
102 Tendick 104
102 Tendick 104
102 Tendick 104
102 Tendick 104
102 Tendick 104
102 Tendick 104
102 Tendick 104
102 Tendick 104
102 Tendick 104
102 Tendick 104
102 Tendick 104
102 Tendick 104
102 Tendick 104
102 Tendick 104
102 Tendick 104
102 Tendick 104
102 Tendick 104
102 Tendick 104
102 Tendick 104
102 Tendick 104
102 Tendick 104
102 Tendick 104
102 Tendick 104
102 Tendick 104
102 Tendick 104
102 Tendick 104
102 Tendick 104
102 Tendick 104
102 Tendick 104
102 Tendick 104
102 Tendick 104
102 Tendick 104
102 Tendick 104
102 Tendick 104
102 Tendick 104
102 Tendick 104
102 Tendick 104
For Sale

102 Tendick 104

102 Tendick St 104, San Antonio, TX 78209

$375,000
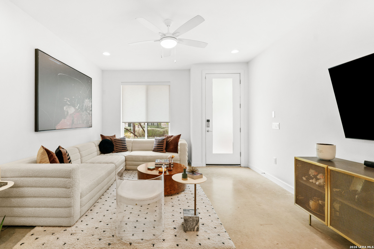
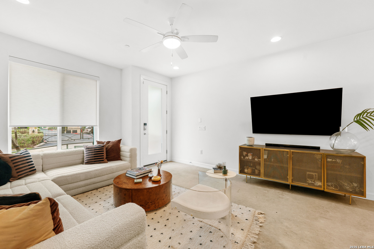
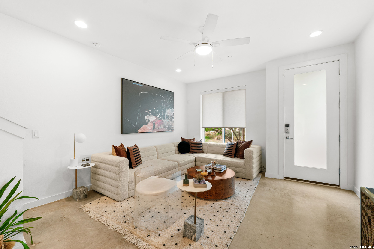
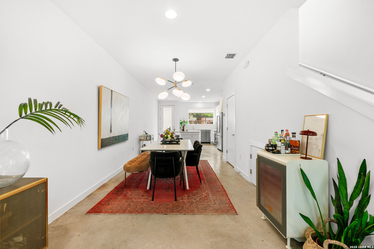
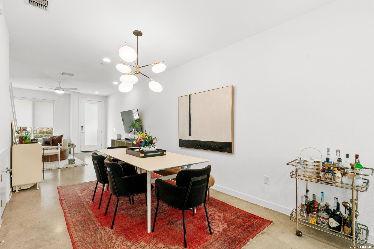
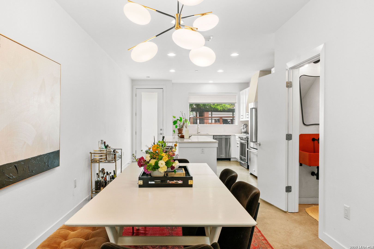
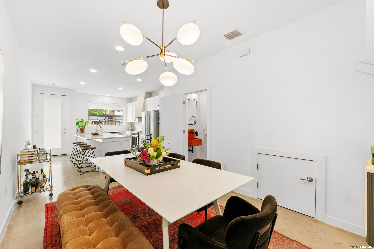
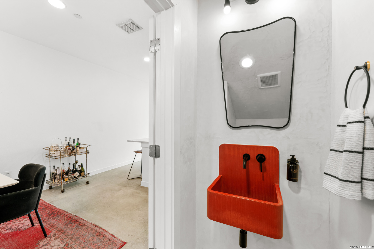
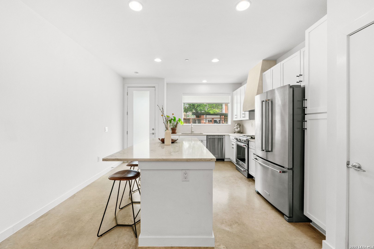
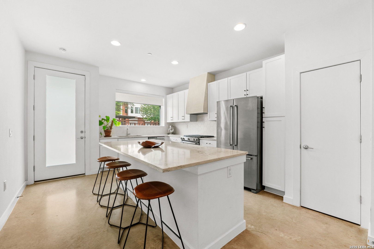
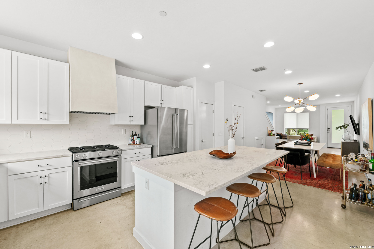
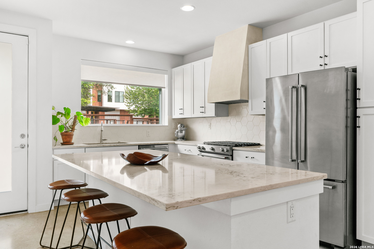
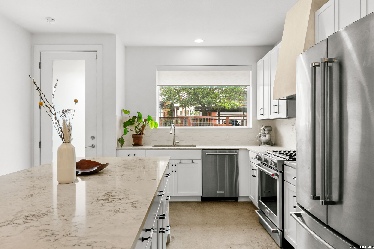
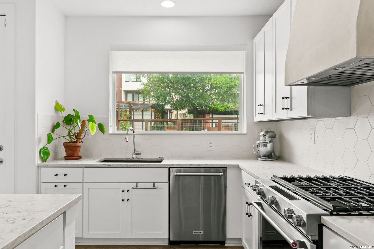
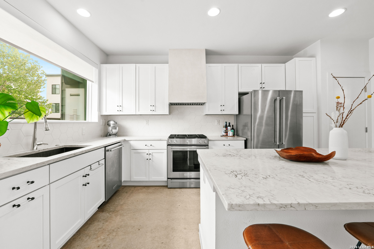
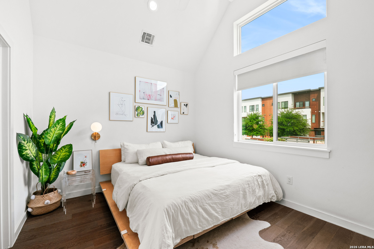
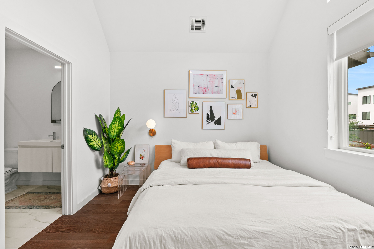
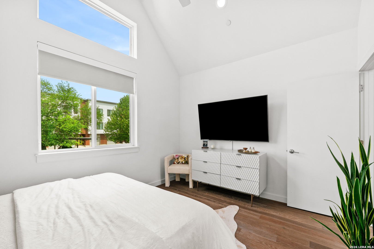
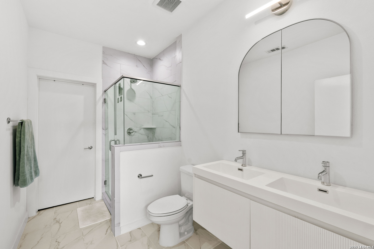
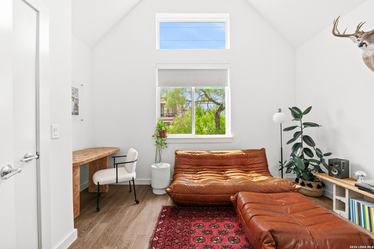
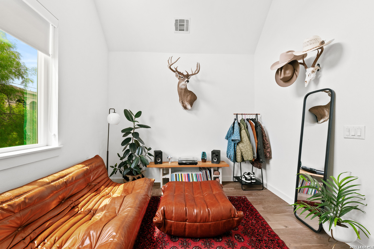
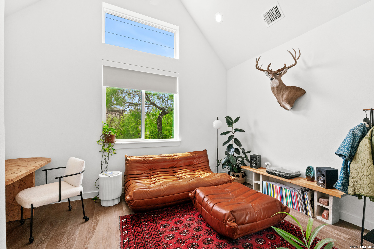
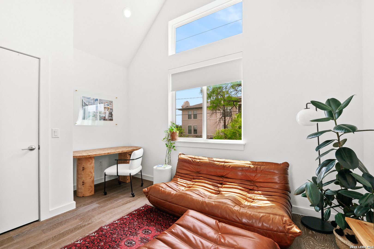
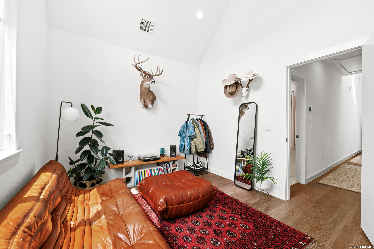
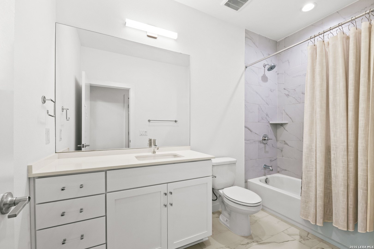
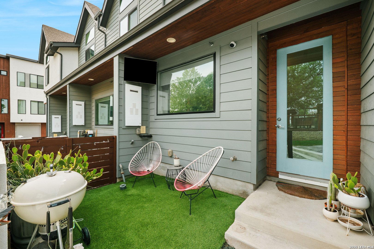
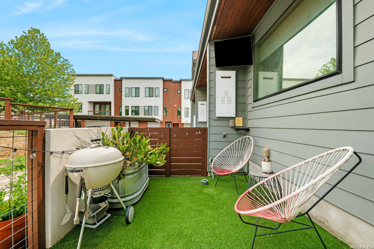
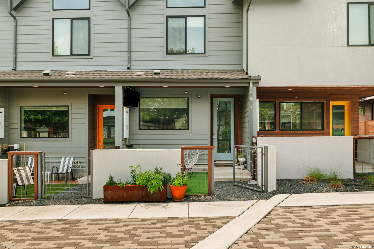
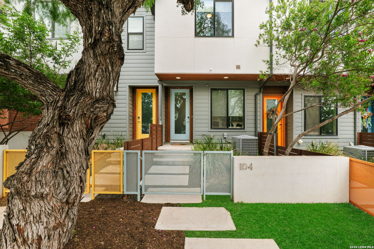
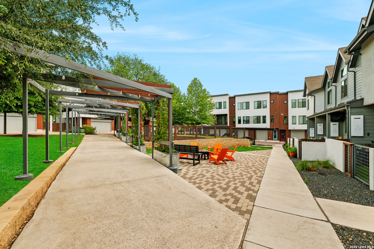
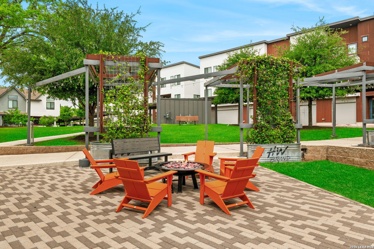
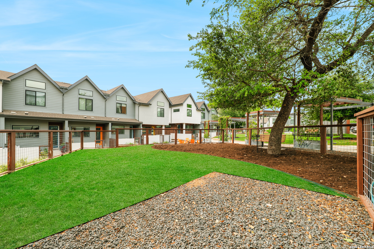
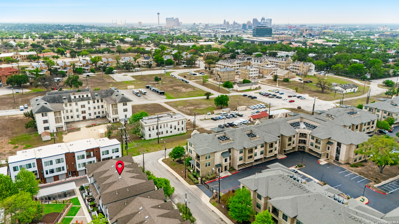
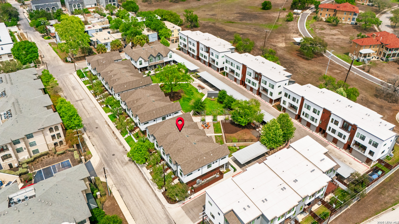
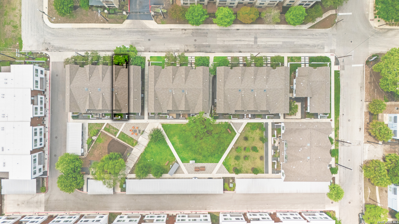
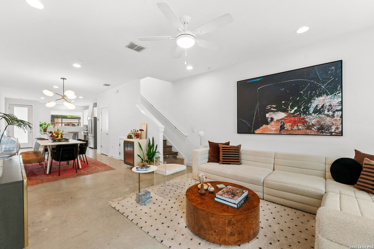
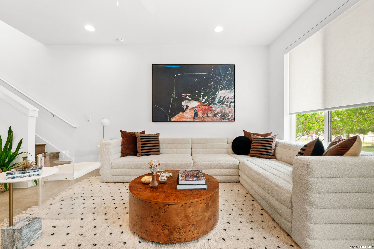
1-Year of HOA fees paid. Sophisticated urban living in the heart of Mahncke Park, just minutes from The Pearl, the Broadway corridor, and some of San Antonio's most sought-after dining, shopping, and cultural destinations. This thoughtfully upgraded 2-bedroom, 2.5-bath lock-and-leave townhome-style condo offers 1,414 square feet of well-designed living, blending contemporary finishes with elevated, design-forward details throughout. The open-concept main level features high ceilings, stained concrete floors, and a seamless flow between the kitchen, dining, and living areas, ideal for both everyday living and entertaining. The kitchen is anchored by an oversized island with seating, quartz countertops, stainless steel appliances, gas cooking, and a custom designer hood vent. Upstairs, the primary suite offers a private retreat with an upgraded bath featuring a floating dual vanity and refined finishes, while the secondary bedroom is positioned near a full bath, providing flexibility for guests or a home office. A standout feature is the recently renovated powder bath on the main level, complete with microcement walls, a San Francisco bucket sink, and curated designer details. Outdoor living is equally considered, with a private turfed backyard offering a low-maintenance space for relaxing or entertaining, along with private front and back entry and covered parking. Residents enjoy access to community amenities including a dog park and shared outdoor gathering spaces with a fire pit and grill. HOA dues include exterior maintenance, landscaping, trash service, and master insurance coverage for the structure, creating a meaningful cost advantage with the current owner's insurance premium at just $813 per year. Conveniently located near the Witte Museum, San Antonio Botanical Garden, Brackenridge Park and Golf Course, the San Antonio Zoo, Trinity University, the University of the Incarnate Word, and downtown, this home offers a true lock-and-leave lifestyle in one of the city's most connected and desirable neighborhoods.
2
beds

3
baths

1,414 Sq.Ft. LIVING AREA

Ryan  Hoskins

Ryan Hoskins

Features & Amenities

Interior

  • total bedrooms2
  • Total bathrooms3
  • full bathrooms2
  • half bathroom1
  • Laundry room Upper Level
  • Flooring Ceramic Tile, Wood
  • APPLIANCES Dishwasher, Range, Cooktop, Disposal, Tankless Water Heater, ENERGY STAR Qualified Appliances
  • other interior Features Kitchen Island, High Ceilings, Open Floorplan, High Speed Internet, Walk-In Closet(s)

Area & Lot

  • Status For Sale
  • Living Area1,414 Sq.Ft.
  • Total Area1,414 Sq.Ft.
  • MLS® ID1957648
  • TypeTownhouse
  • YEAR BUILT2020
  • NeighborhoodMahncke Park
  • Architecture StylesTwo Story
  • View DescriptionCity
  • Elementary SchoolHawthorne
  • Middle SchoolHawthorne Academy
  • High SchoolEdison
  • School DistrictSan Antonio I.S.D.

Exterior

  • STORIES2
  • water SourcePublic
  • utilitiesCable Available, Cable Connected
  • roofComposition
  • parkingDetached
  • HEAT TYPECentral, Heat Pump, Electric
  • AIR CONDITIONINGCeiling Fan(s), Central Air
  • sewerPublic Sewer
  • SubstructureSlab
  • HOA AmenitiesBarbecue, Park
  • security FeaturesSmoke Detector(s)

Financial

  • Sales Price$375,000
  • Real Estate Tax $8,957/yr
  • HOA $460/mo
image

Schedule a Showing

We would love to show you our beautiful property. Please select your preferred date and time below. An agent will be in touch shortly to confirm your appointment.

Schedule a Showing

We would love to show you our beautiful property. Please select your preferred date and time below. An agent will be in touch shortly to confirm your appointment.

Thank you for your interest in 102 Tendick St 104, San Antonio, TX 78209. We are reviewing your request and will be in touch shortly!

Mortgage Calculator

Estimate your monthly mortgage payment, including the principal and interest, property taxes, and HOA. Adjust the values to generate a more accurate rate.

All estimates are provided for informational purposes only. Actual amounts may vary.
$0,000 Your Payment 20 15 65
$0,000 Your Payment

Mahncke Park

Explore

Work With Us

Your home is more than an address—it’s a reflection of your lifestyle. Partner with an expert who truly understands what luxury means.

Follow Ryan on Instagram for New Listings