Leave a Message

Thank you for your message. We will be in touch with you shortly.

318 W Grayson Street 404
SEE ALL PHOTOS
318 W Grayson Street 404
Courtesy of Kuper Sotheby's Int'l Realty
For Sale

318 W Grayson Street 404

318 W GRAYSON ST Unit: 404, SANANTONIO, TX 78212

$995,000
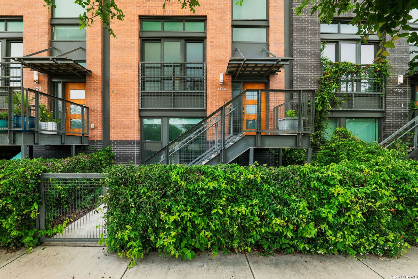
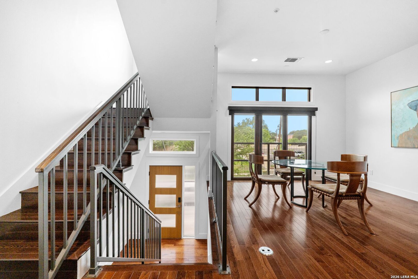
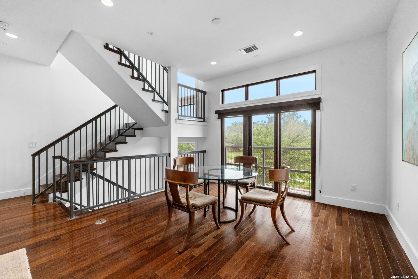
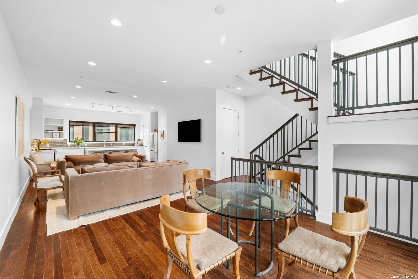
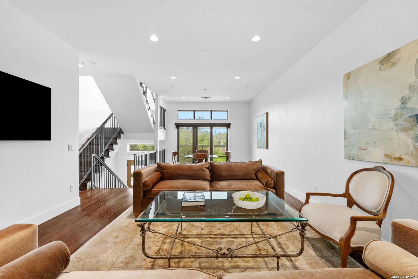
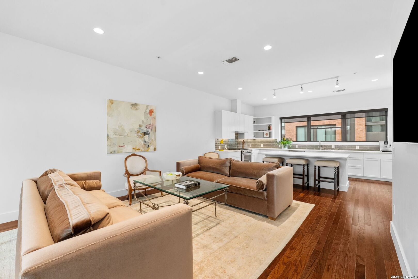
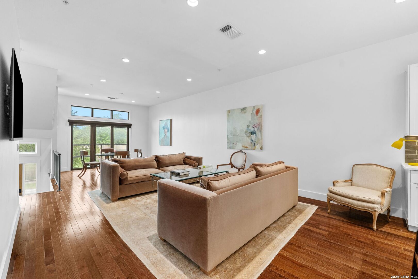
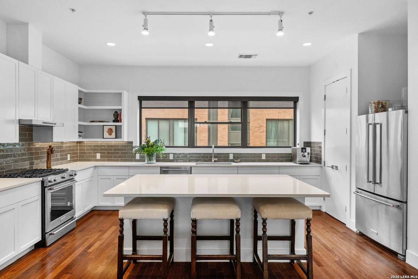
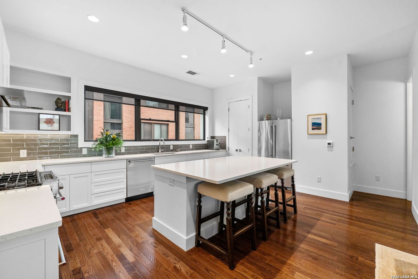
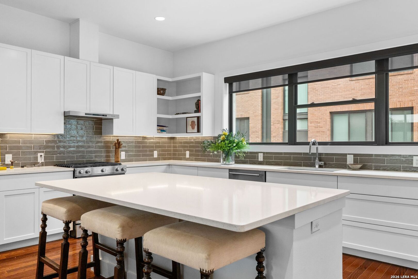
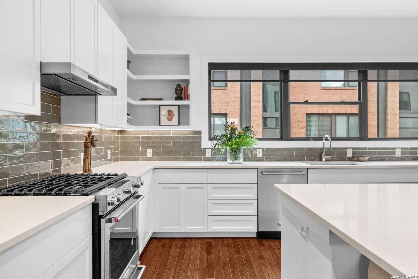
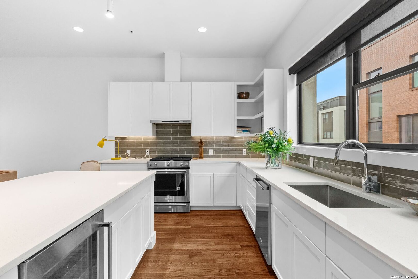
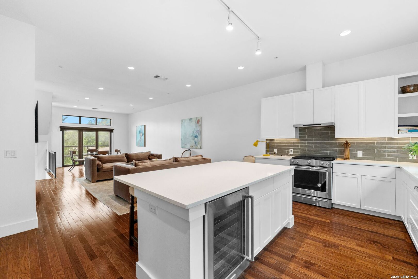
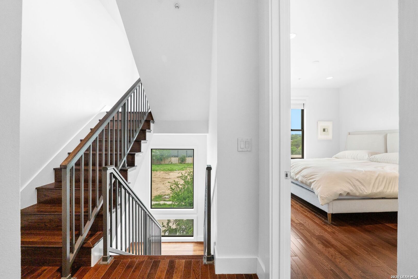
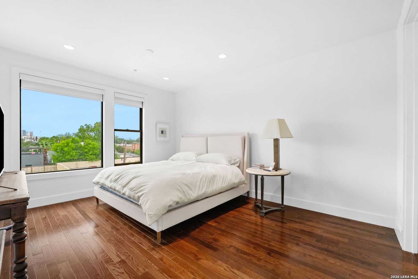
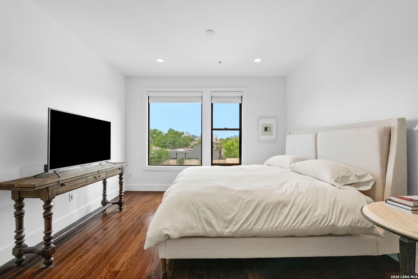
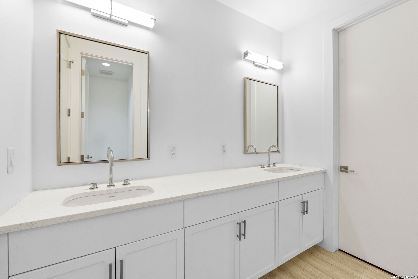
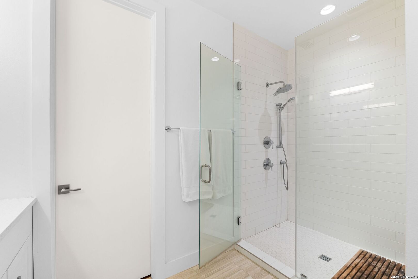
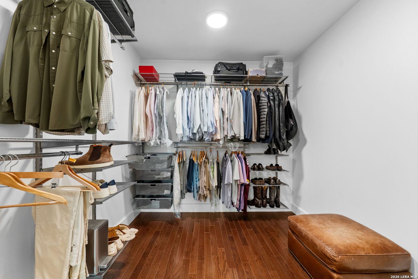
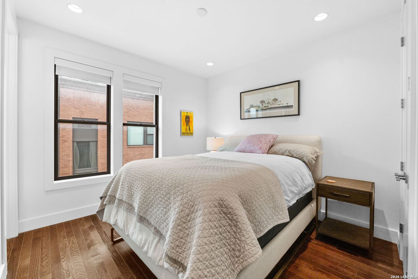
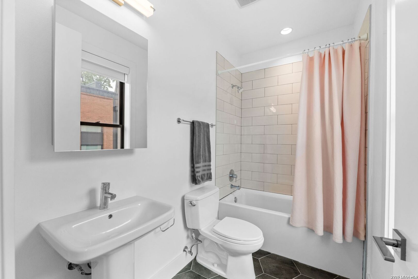
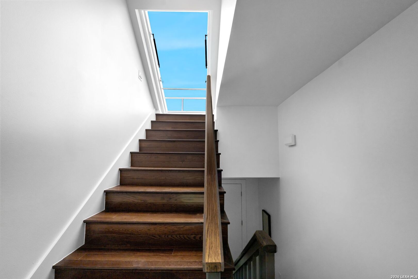
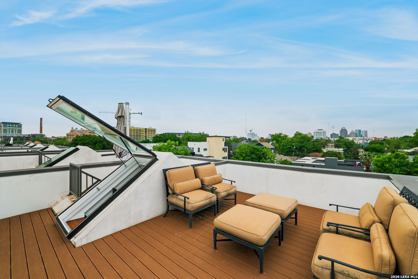
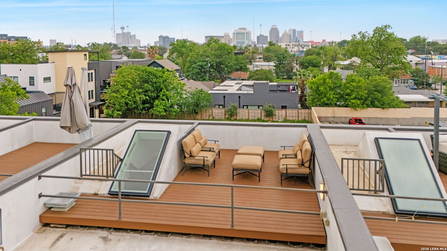
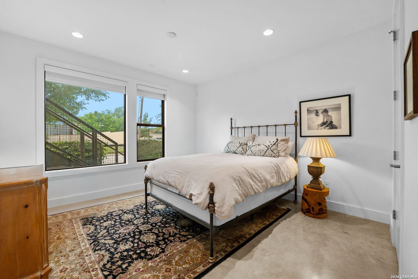
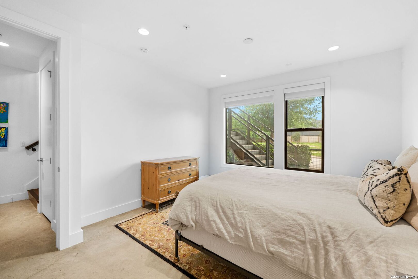
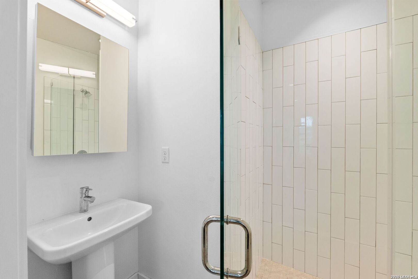
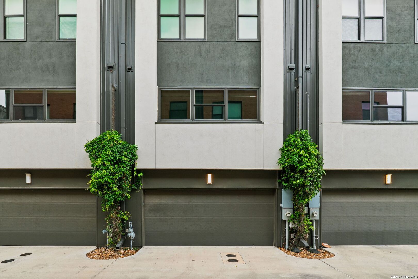
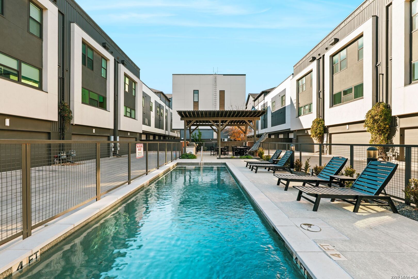
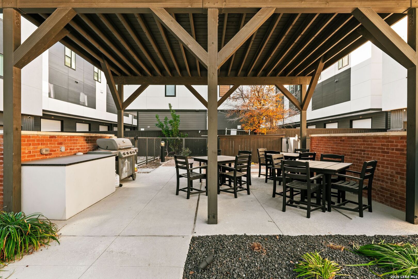
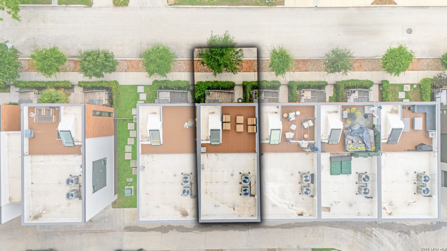
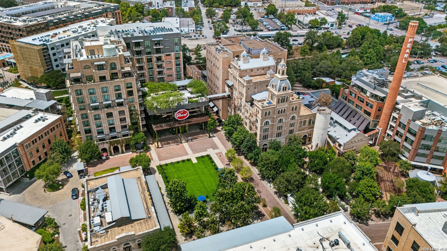
Experience sophisticated urban living in the heart of San Antonio's highly sought-after Pearl District. Built in 2019, this exceptional 3-bedroom, 3.5-bath luxury brownstone in SOJO Commons offers the perfect blend of modern elegance, upscale finishes, and a convenient lock-and-leave lifestyle. The thoughtfully designed open-concept floor plan showcases a chef-inspired kitchen featuring quartz countertops, an oversized center island, KitchenAid stainless steel appliances, gas cooking, and custom-built pantry shelving. The spacious living and dining areas provide an ideal setting for both everyday living and entertaining. Retreat to the luxurious primary suite complete with a spa-inspired bathroom featuring dual quartz vanities, an oversized walk-in shower, and a custom-designed walk-in closet. Each secondary bedroom offers exceptional privacy with its own en-suite bath and walk-in closet, making this home ideal for guests, multigenerational living, or remote work flexibility. Enjoy outdoor living from the private rooftop terrace, where breathtaking panoramic city views create the perfect backdrop for relaxing or entertaining. Additional highlights include a two-car attached garage, abundant storage, designer finishes, and premium upgrades throughout. Residents of SOJO Commons enjoy exclusive access to resort-style amenities, including two gated entrances, controlled pedestrian access, a private swimming pool, outdoor cabana, and grilling area. Located just moments from The Pearl, the San Antonio River Walk, award-winning restaurants, boutique shopping, entertainment venues, and cultural attractions, this remarkable residence offers one of the most desirable urban lifestyles in San Antonio. Luxury townhome | Pearl District | Rooftop terrace | City views | Gated community | Resort-style pool | Lock-and-leave living | Built in 2019 | Two-car garage | San Antonio River Walk.

3
beds

4
baths

2,333 Sq.Ft. LIVING AREA

1,176.12 Sq.Ft. lot

Ryan  Hoskins

Ryan Hoskins

Features & Amenities

Interior

  • total bedrooms3
  • Total bathrooms4
  • full bathrooms3
  • half bathroom1
  • Flooring MRBLE, WOOD, STDCT
  • Fireplace NA
  • APPLIANCES CLFNS, CHNDL, WSHCN, DRYCN, MCOVN, STVRN, GSCK, DISPL, DSHWR, ICMKR, SMKAL, SSLSD, PRWRD, GSWTR, GARDR, PLUMB, SLCNT, CUSTOMCABINETS, CODETECTOR
  • other interior Features _1 LVAR, SPDIN, EATIN, _2 ETAR, ISLKT, BKFST, WLKIN, STUDY, UTINS, _1 FLRL, HGHCL, OPEN, CABLE, INTRN, LDYUPPER, WIC

Area & Lot

  • Status For Sale
  • Living Area2,333 Sq.Ft.
  • Total Area2,333 Sq.Ft.
  • Lot Area1,176.12 Sq.Ft.
  • MLS® ID1992591
  • TypeTownhouse
  • YEAR BUILT2018
  • NeighborhoodTobin Hill
  • Architecture Styles_3_, CONT
  • Elementary SchoolHAWTHORNE
  • High SchoolEDISON
  • School DistrictSAN_ANTON

Exterior

  • STORIES3
  • water SourceWTRSY, SWRSY
  • PoolNONE
  • roofOTHER
  • lot featuresCITY, MATURETREES, LEVEL
  • parking_2 GAR, ATT, REAR, OVRSZ
  • HEAT TYPECNTRL
  • AIR CONDITIONING_2 CNTR
  • sewerWTRSY, SWRSY
  • SubstructureSLAB
  • HOA AmenitiesCNTRL, POOL
  • other exterior FeaturesPTSLB, DK_BL, WRGHT, SPSYS, DBLPN, GTTRS, TREES

Financial

  • Sales Price$995,000
  • Real Estate Tax $17,327/yr
  • HOA $227
View Virtual Tour
image

Schedule a Showing

We would love to show you our beautiful property. Please select your preferred date and time below. An agent will be in touch shortly to confirm your appointment.

Schedule a Showing

We would love to show you our beautiful property. Please select your preferred date and time below. An agent will be in touch shortly to confirm your appointment.

Thank you for your interest in 318 W GRAYSON ST Unit: 404, SANANTONIO, TX 78212. We are reviewing your request and will be in touch shortly!

Mortgage Calculator

Estimate your monthly mortgage payment, including the principal and interest, property taxes, and HOA. Adjust the values to generate a more accurate rate.

All estimates are provided for informational purposes only. Actual amounts may vary.
$0,000 Your Payment 20 15 65
$0,000 Your Payment

Tobin Hill

Explore

Work With Us

Your home is more than an address—it’s a reflection of your lifestyle. Partner with an expert who truly understands what luxury means.

Follow Ryan on Instagram for New Listings