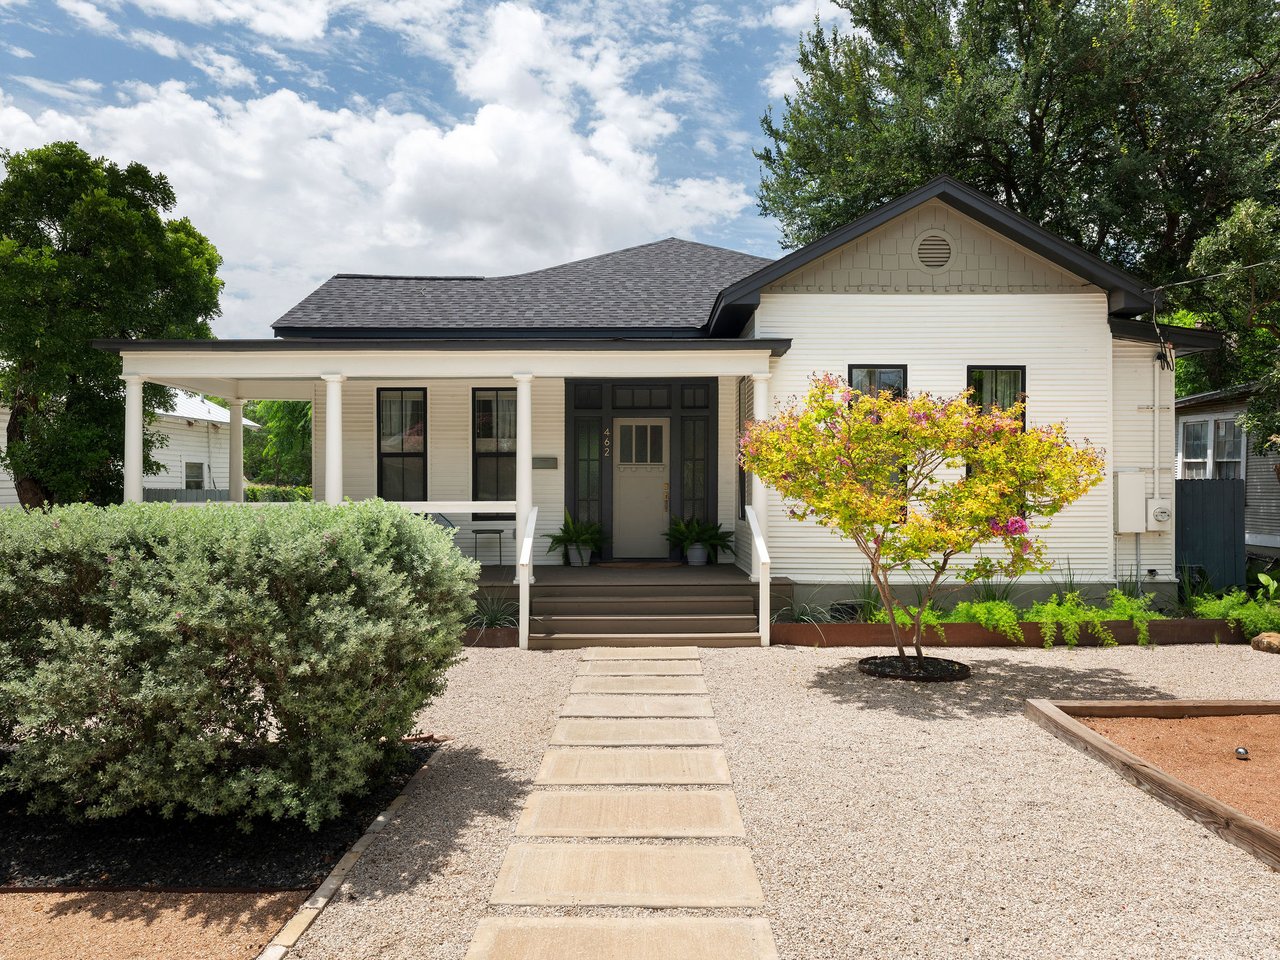
White Craftsman home with a covered porch, gravel yard, and flowering tree by the walkway.
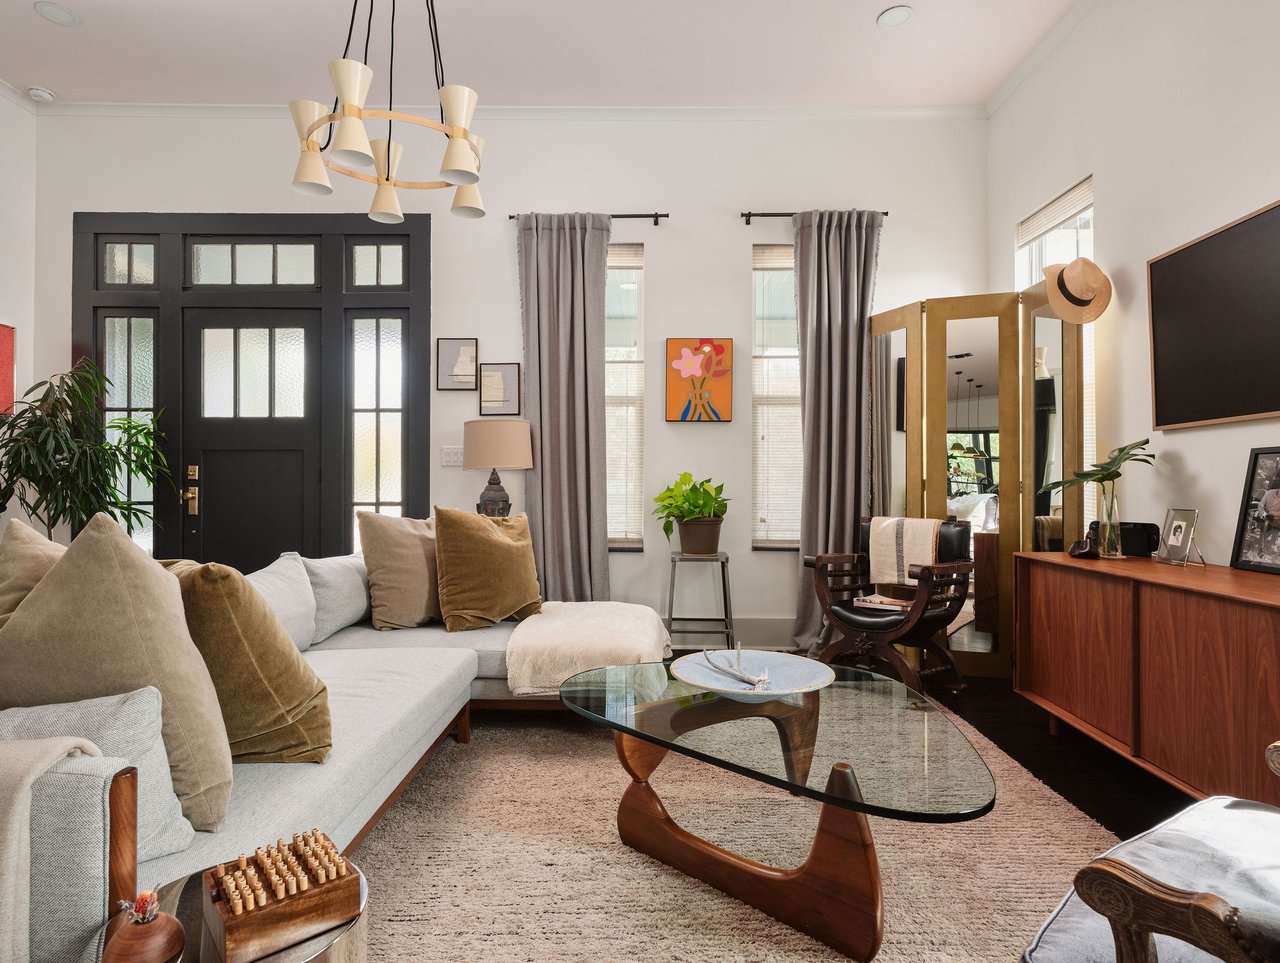
Living room with a black divided-light door, light sectional, and oval glass coffee table.
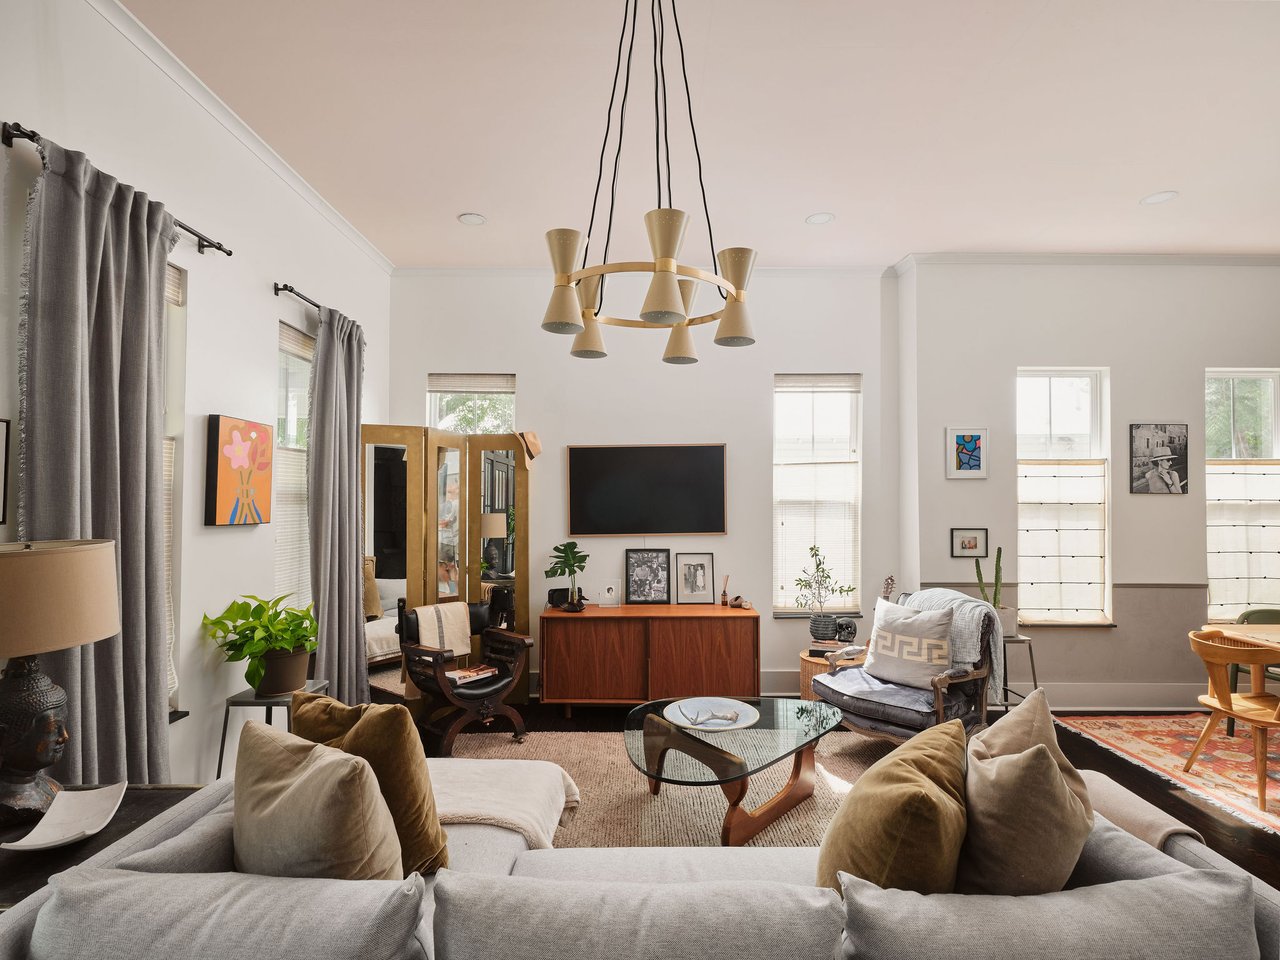
Bright furnished living room with tall windows, gray sofas, midcentury furniture, and a sculptural pendant light.
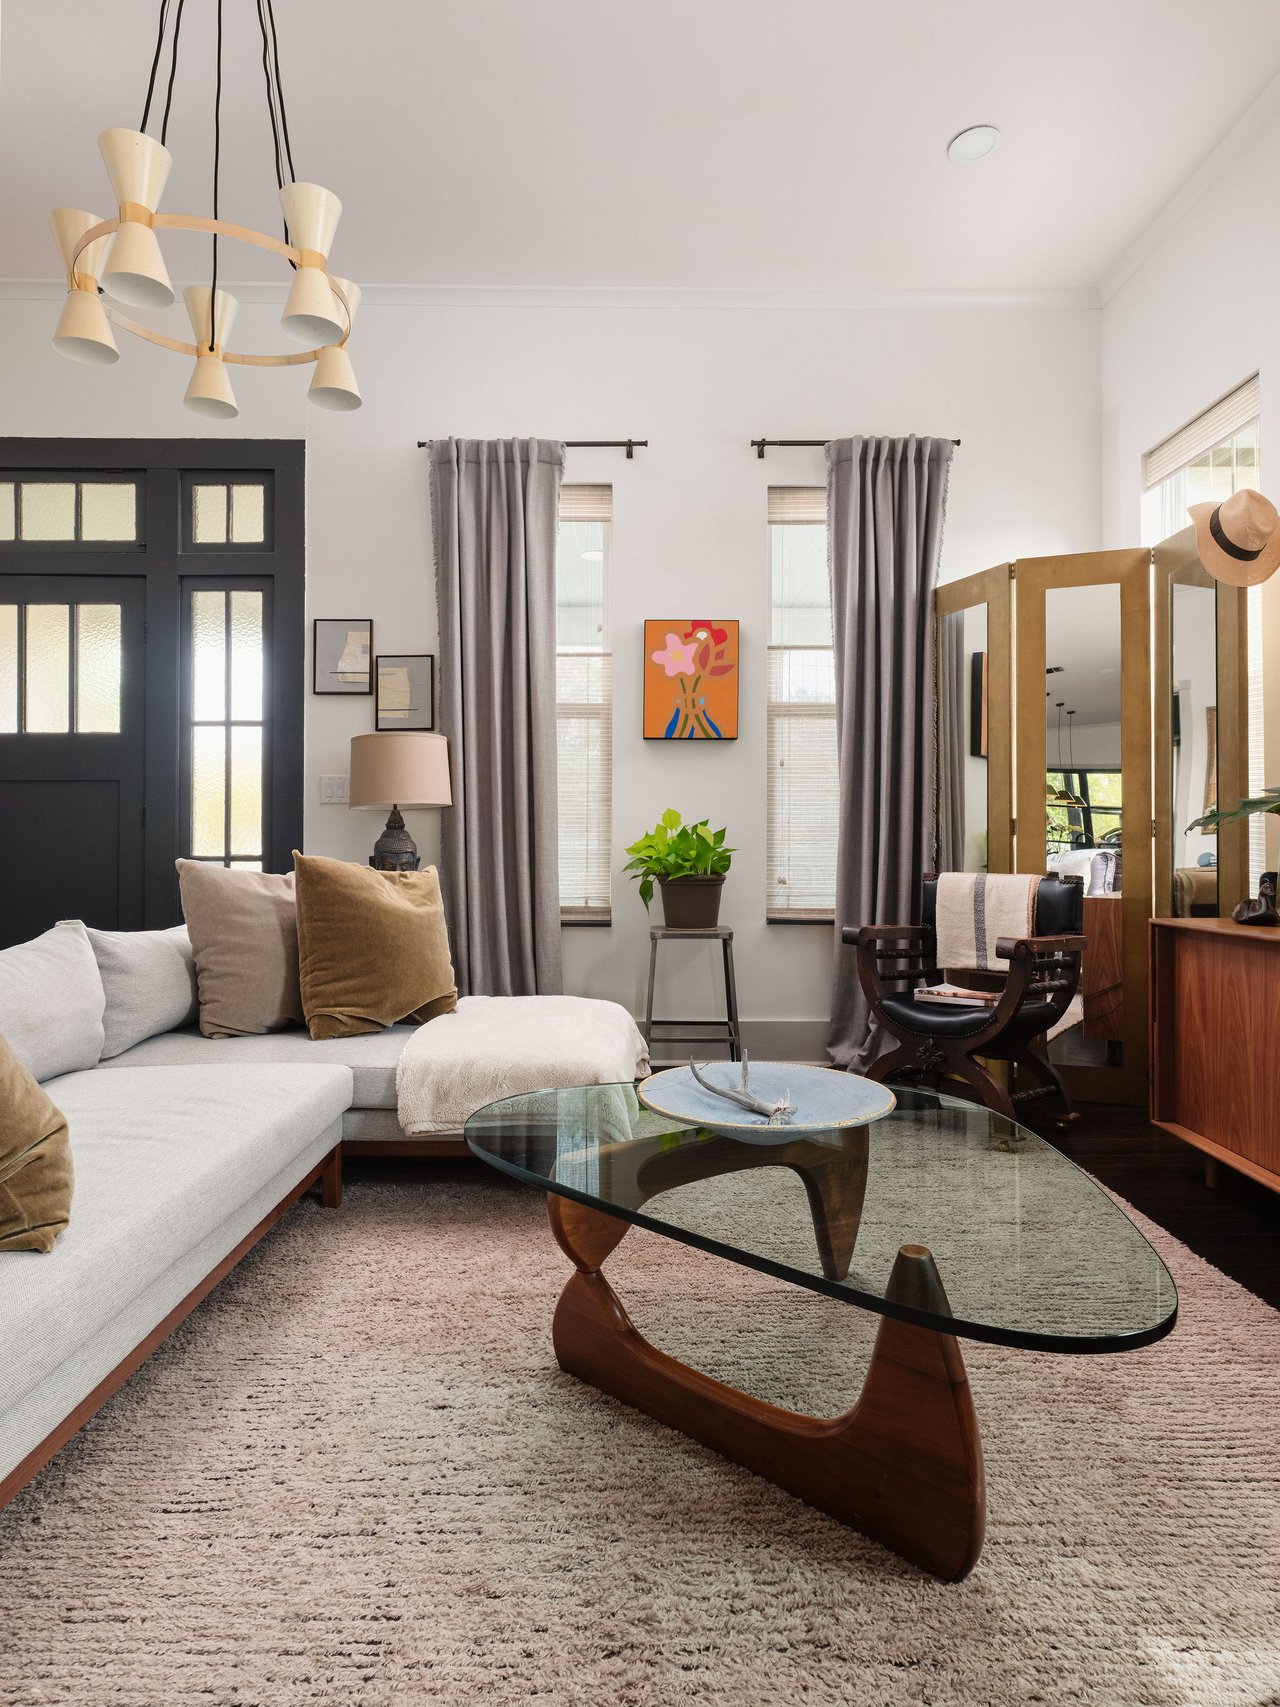
Living room with a light sectional, sculptural glass coffee table, and dark-framed entry doors.
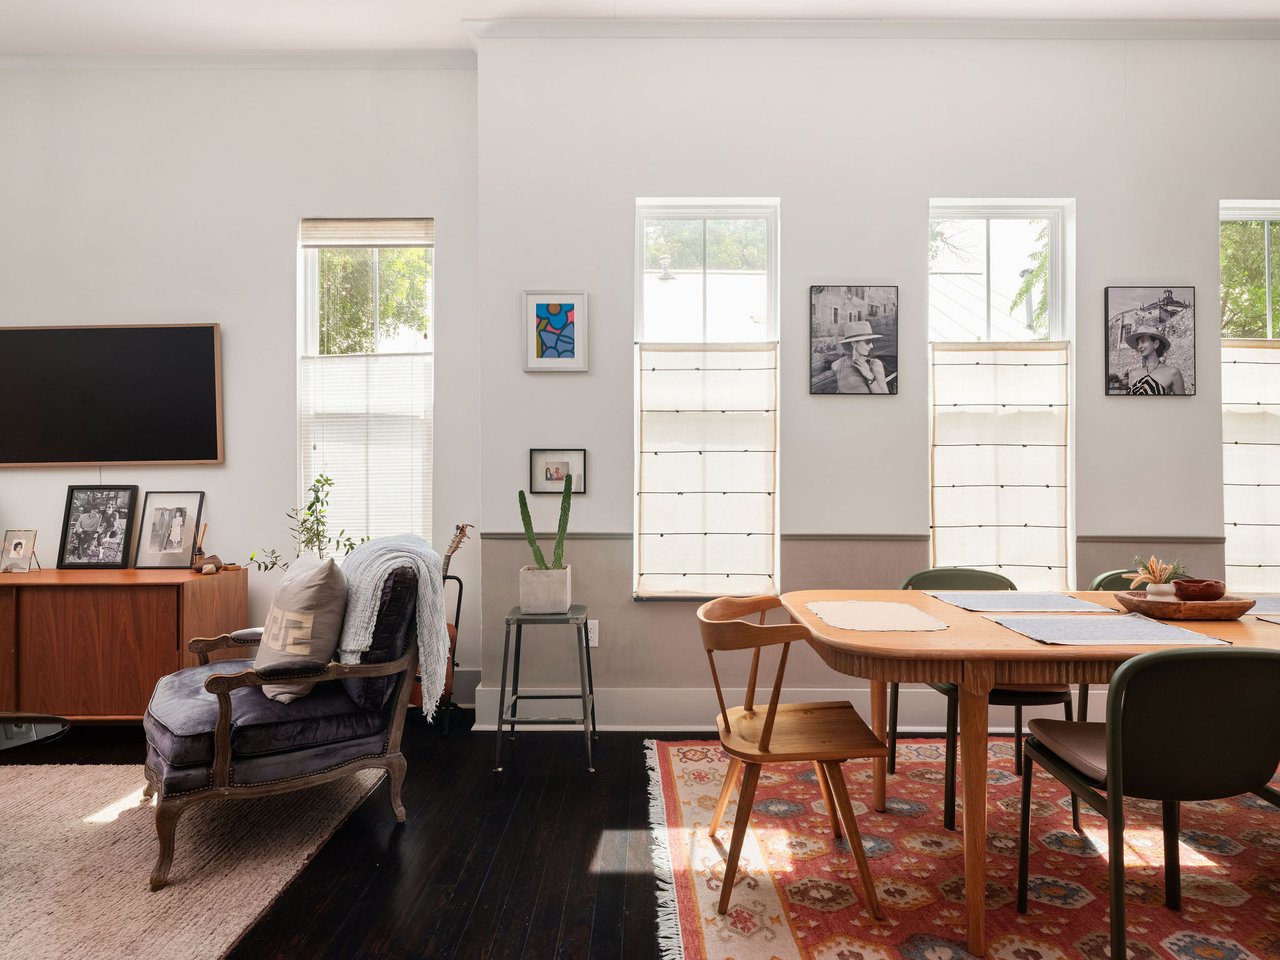
Living and dining area with tall shaded windows, dark wood floors, and a wooden dining table.
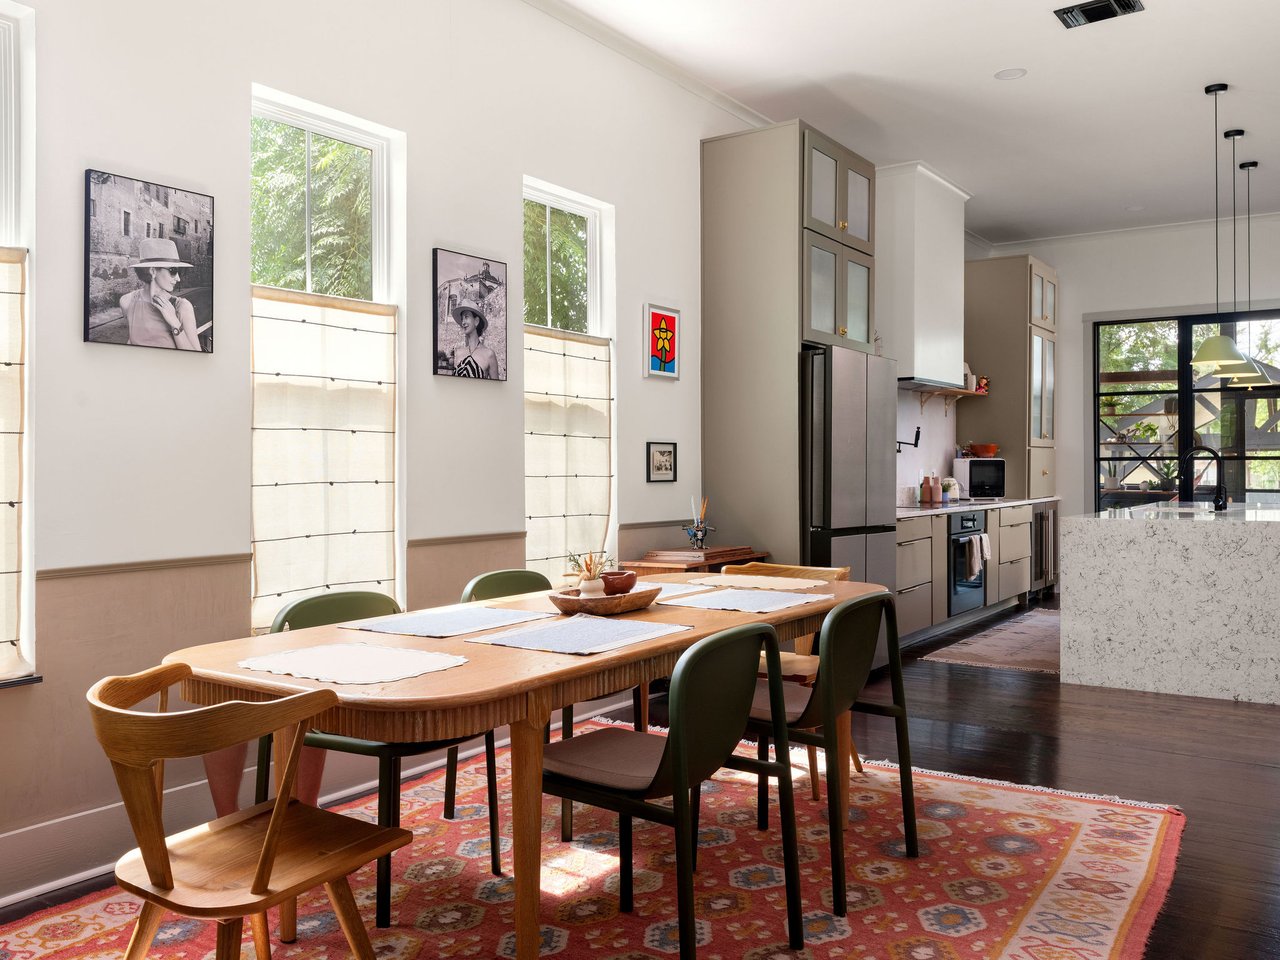
Dining area with a long wooden table and green chairs beside a modern kitchen.
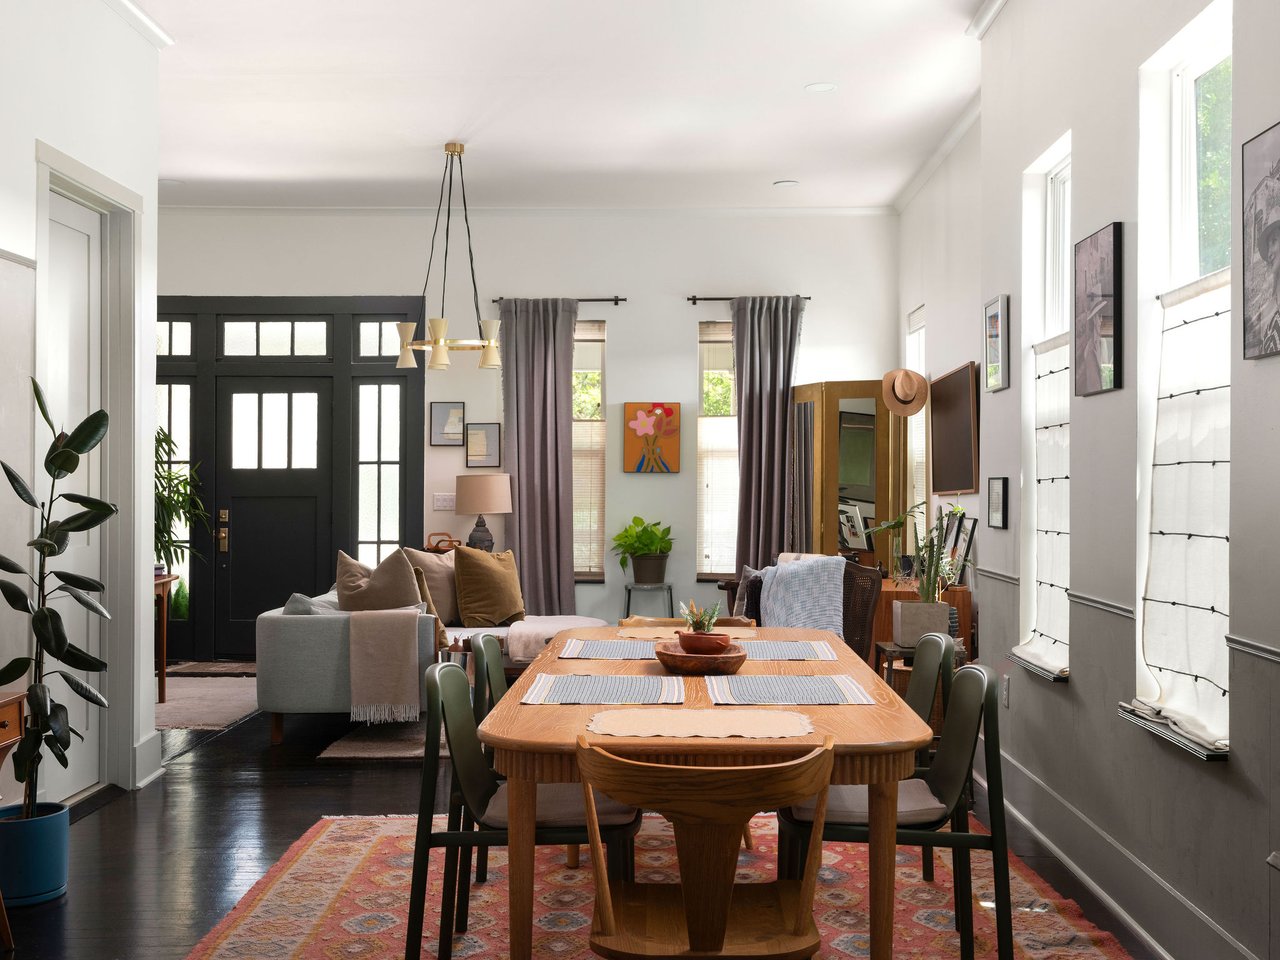
Dining room with a long wooden table, green chairs, patterned rug, and black entry door.
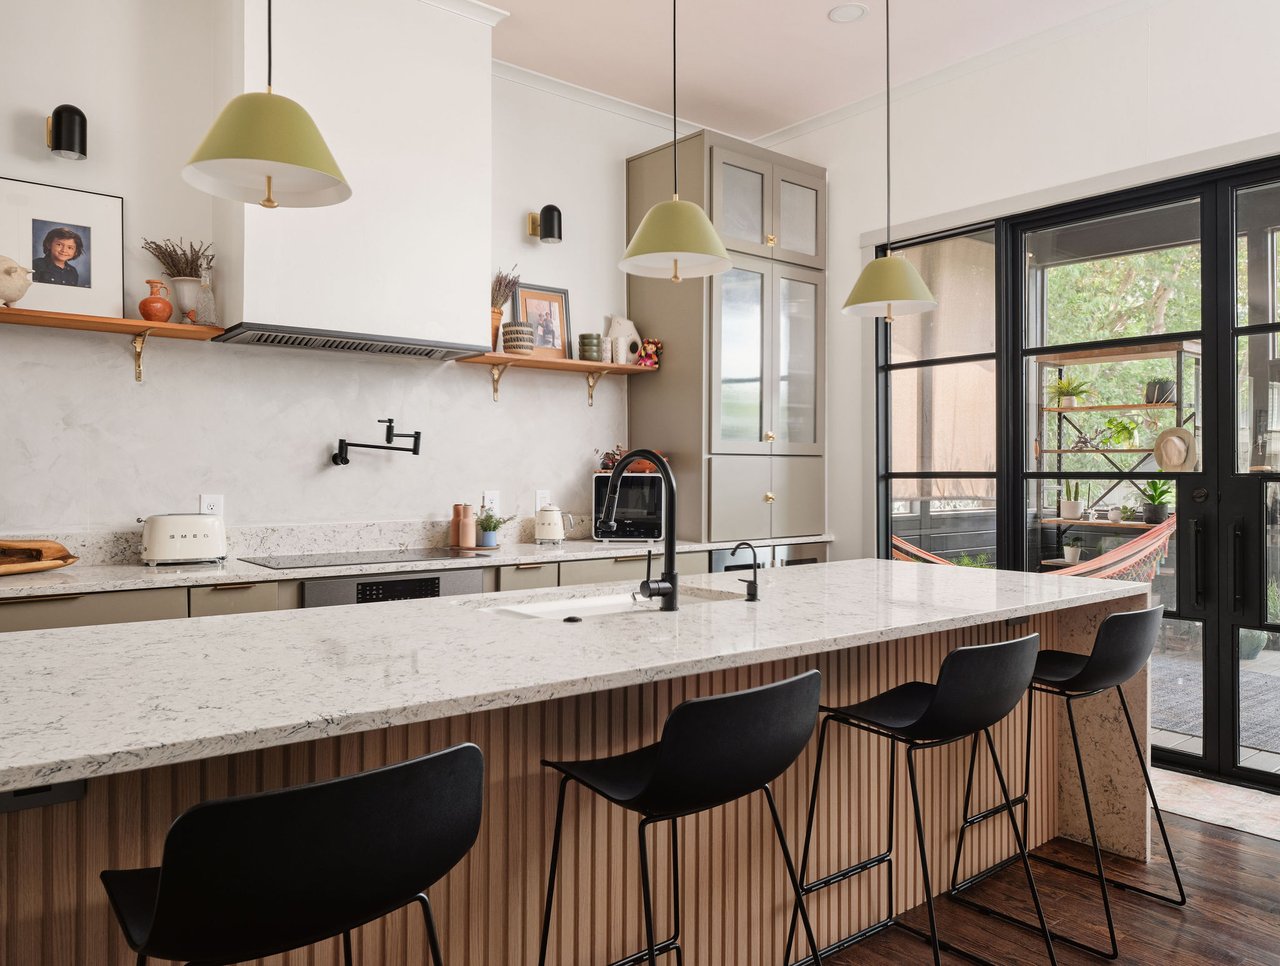
Kitchen with a large marble island and black-framed glass doors opening to a deck.
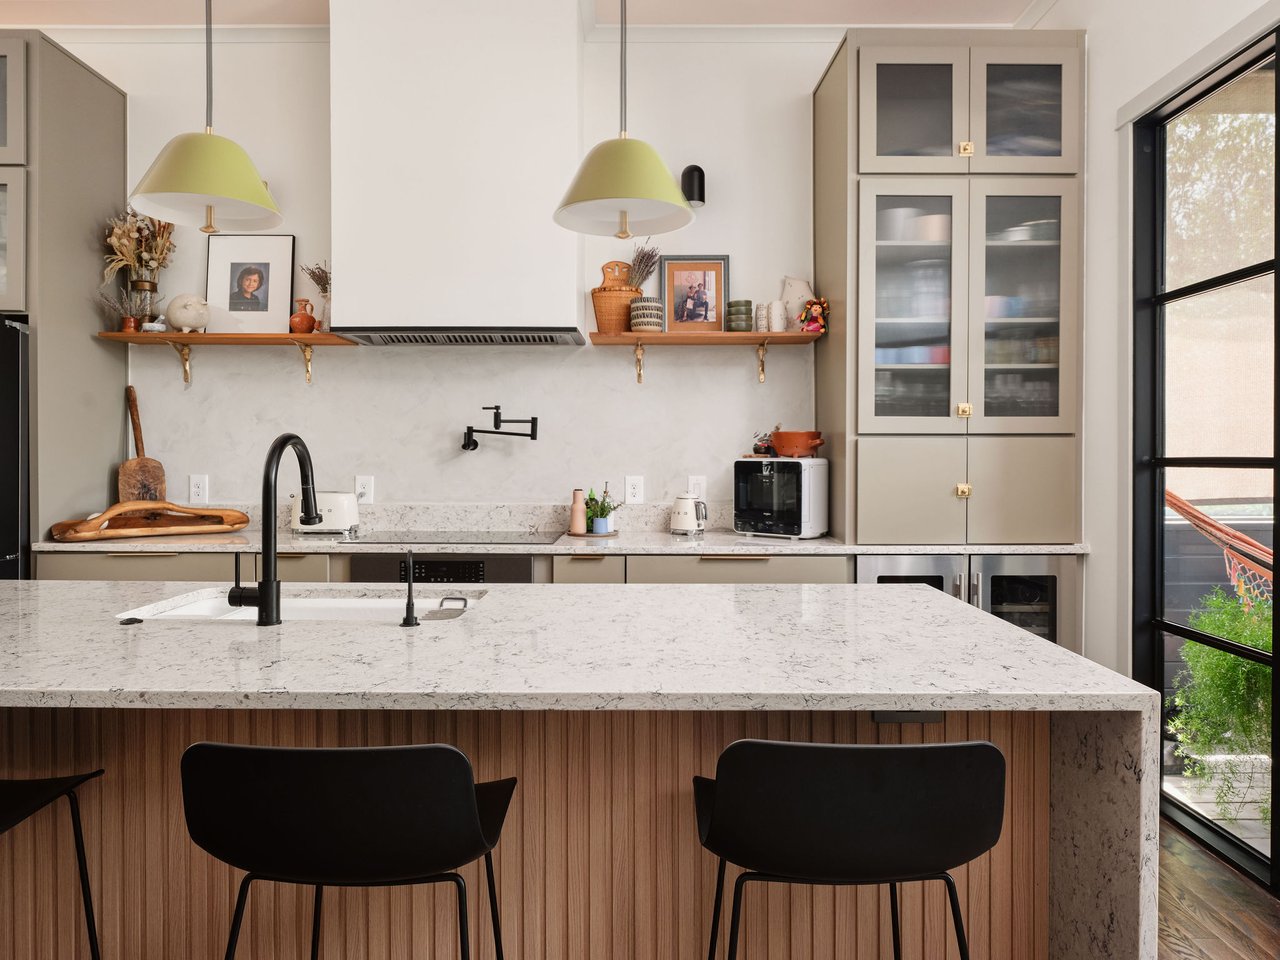
Kitchen with a white stone island, fluted wood front, black stools, and glass doors to a porch.
Kitchen with a white stone island, wood-paneled base, gray cabinets, and tall black-framed window.
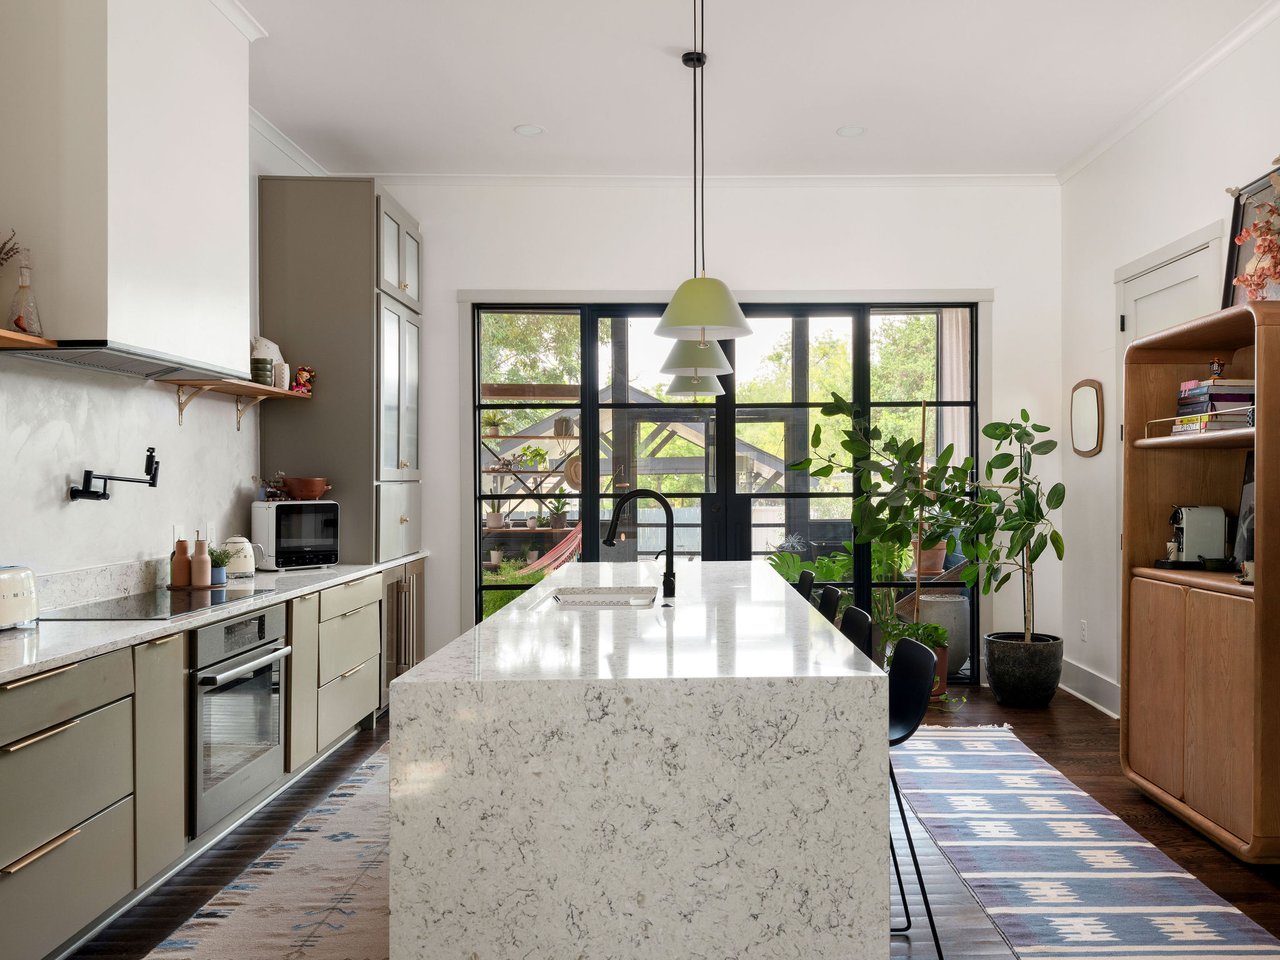
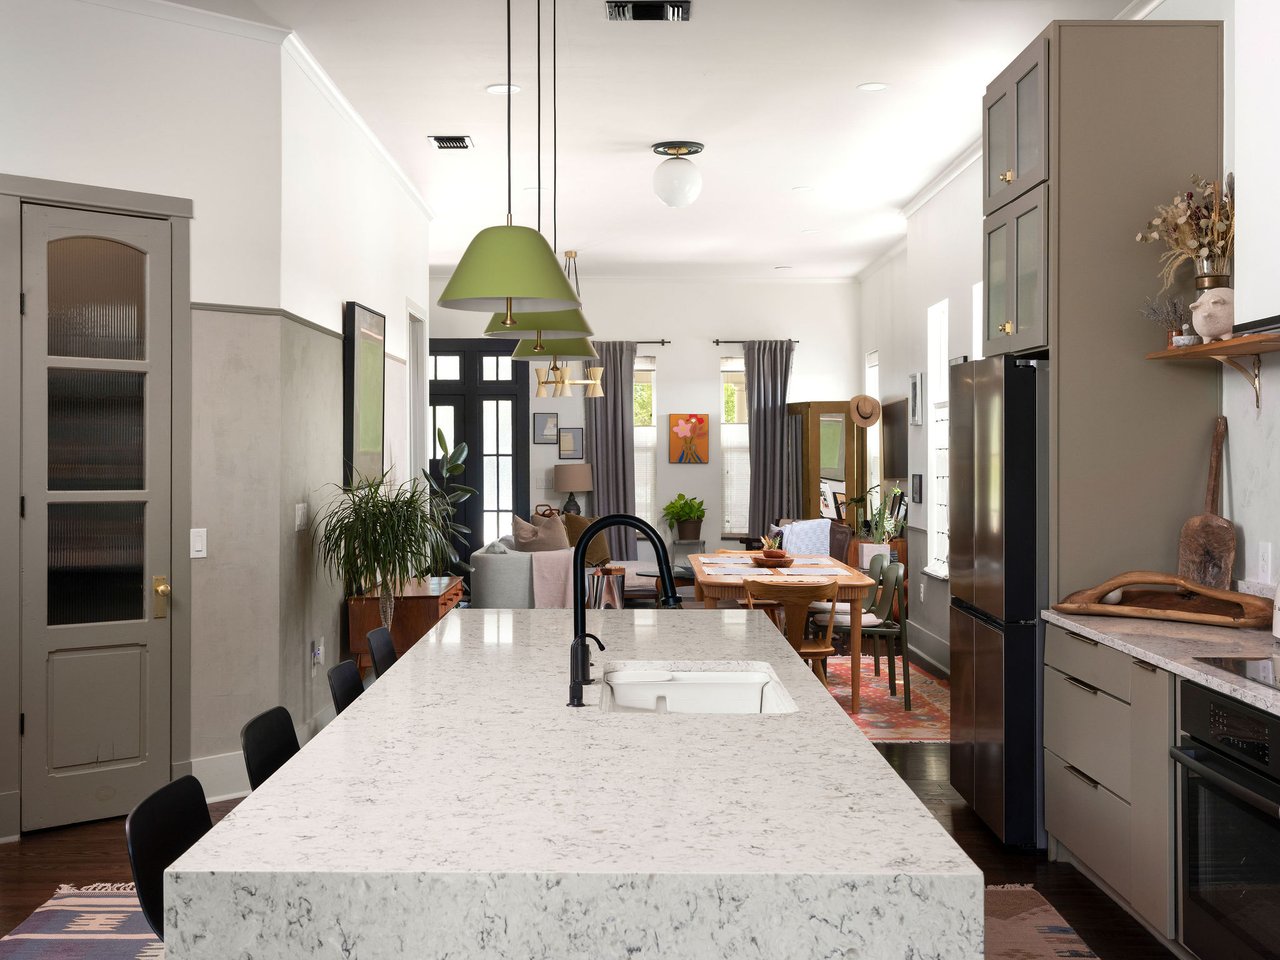
Open-plan kitchen with a large marble island, green pendant lights, and dining area beyond.
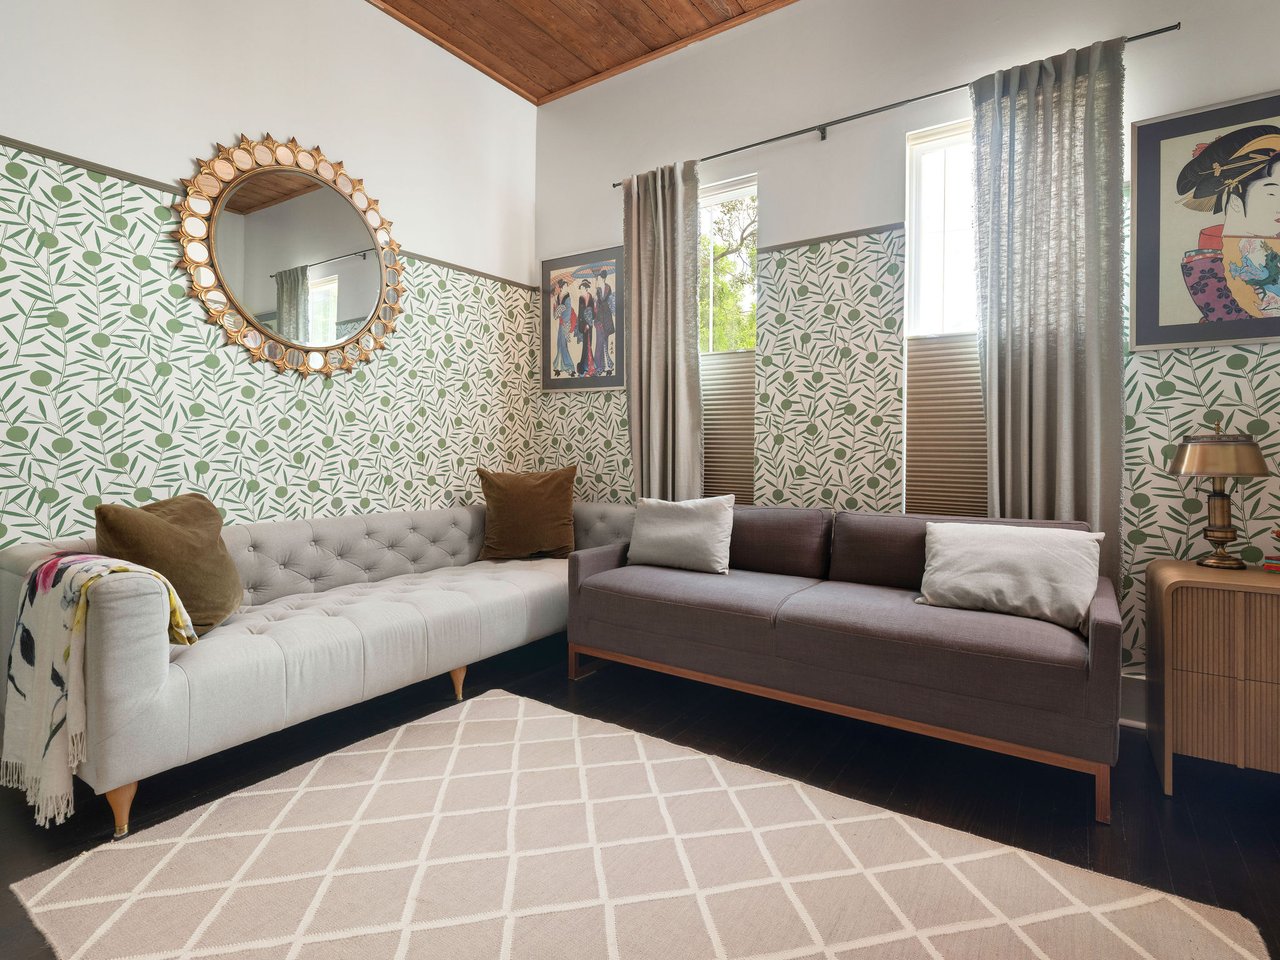
Living room with leafy wallpaper, two sofas, a wood-plank ceiling, and tall curtained windows.
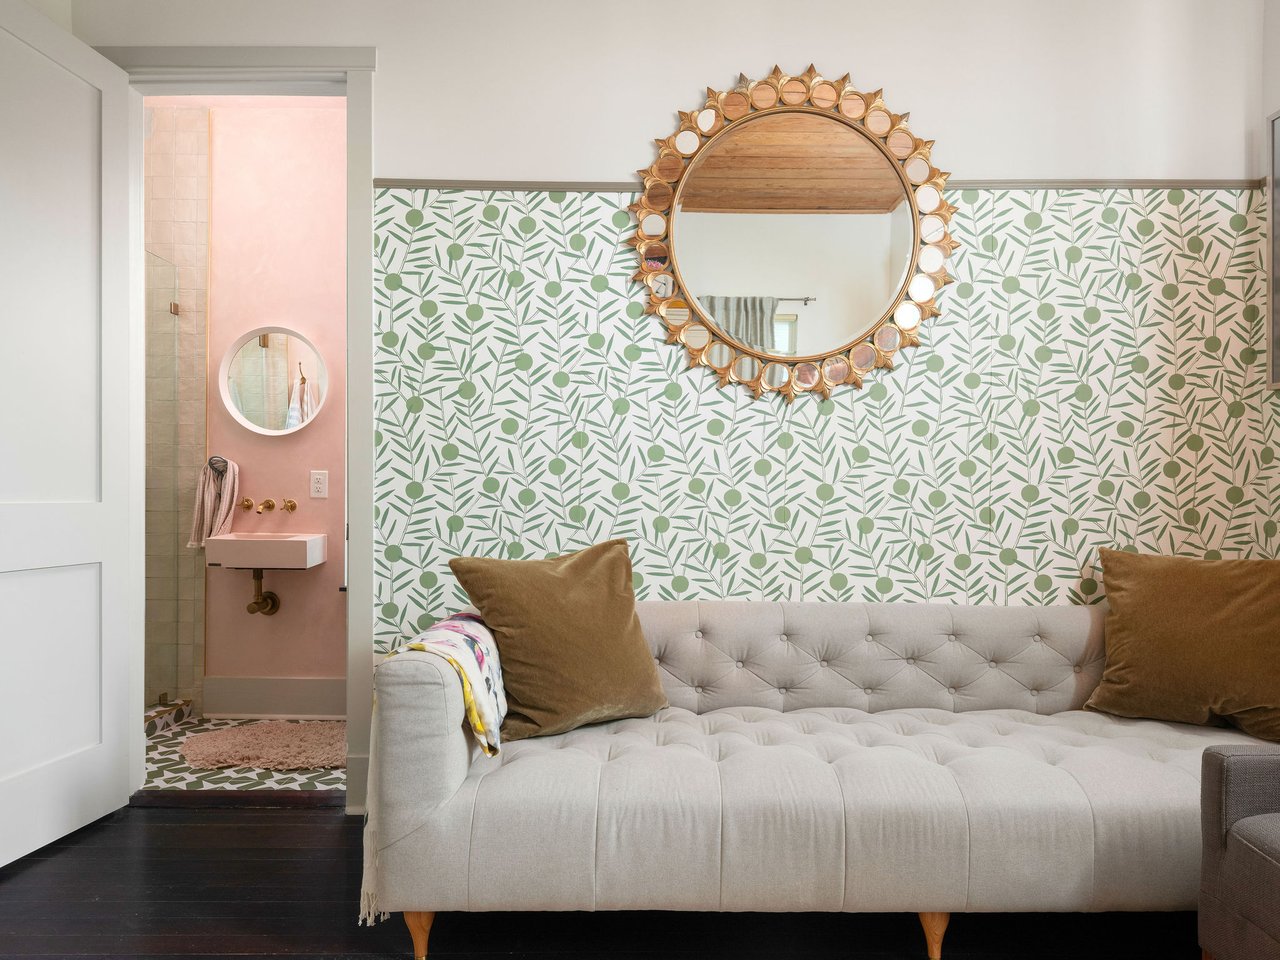
Living room with a cream tufted sofa, leafy wallpaper, and an open doorway to a pink bathroom.
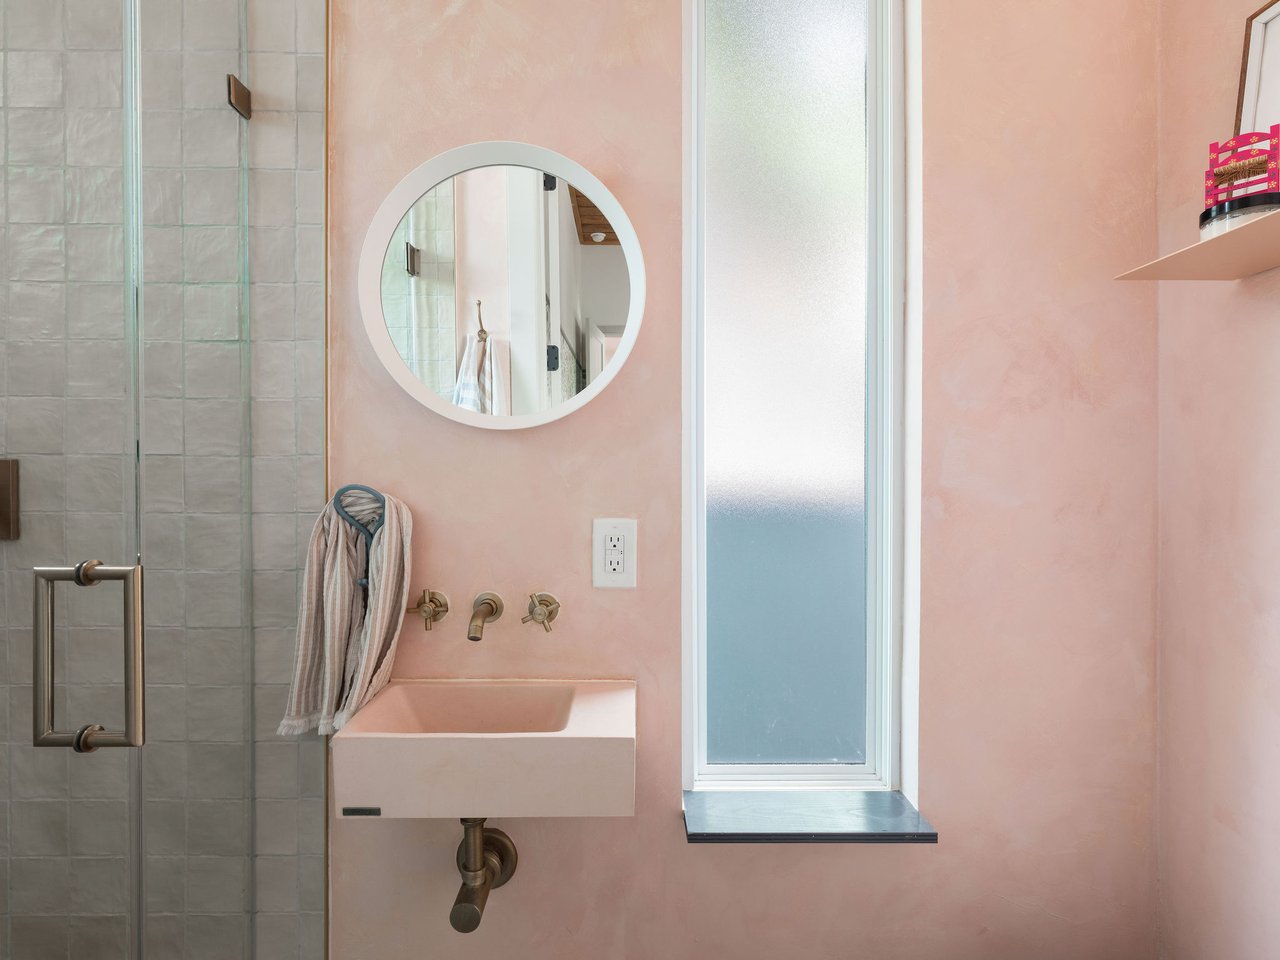
Pink bathroom with a wall-mounted basin, round mirror, tiled glass shower, and frosted window.
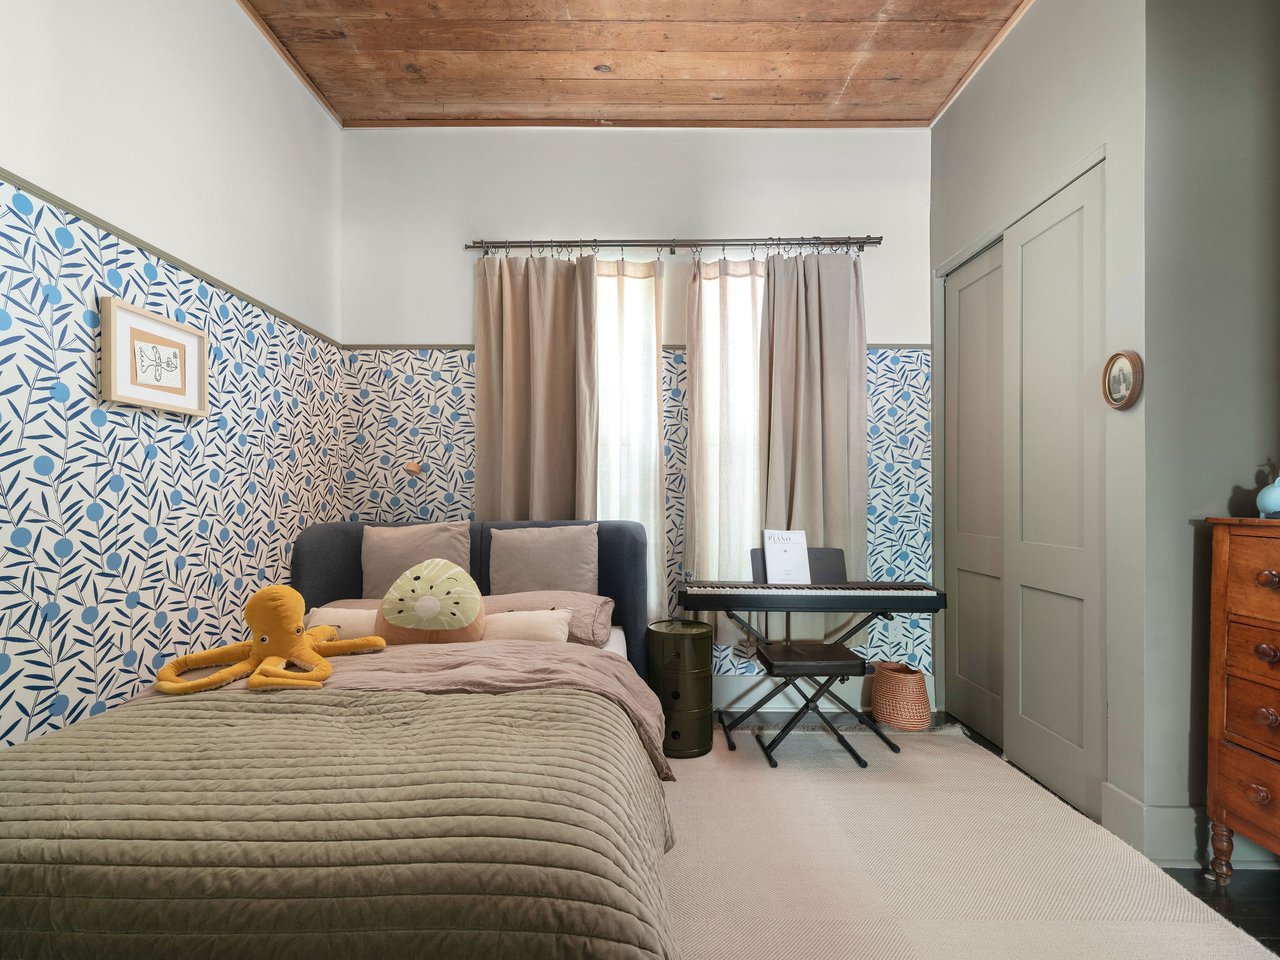
Bedroom with blue botanical wallpaper, a wood-plank ceiling, and an electric piano by the window.
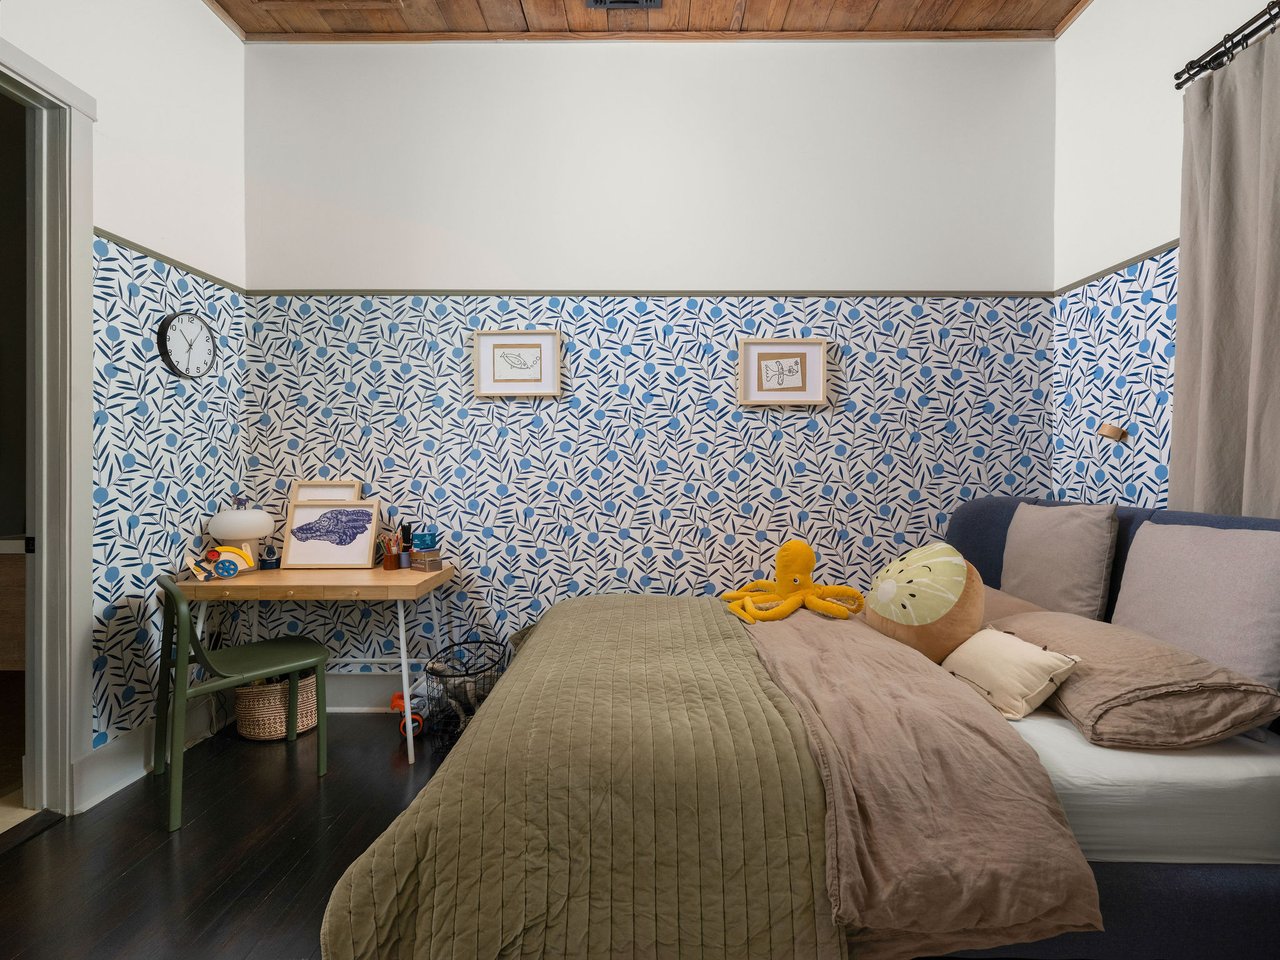
Bedroom with blue botanical wallpaper, a wood-plank ceiling, and a yellow octopus toy on the bed.
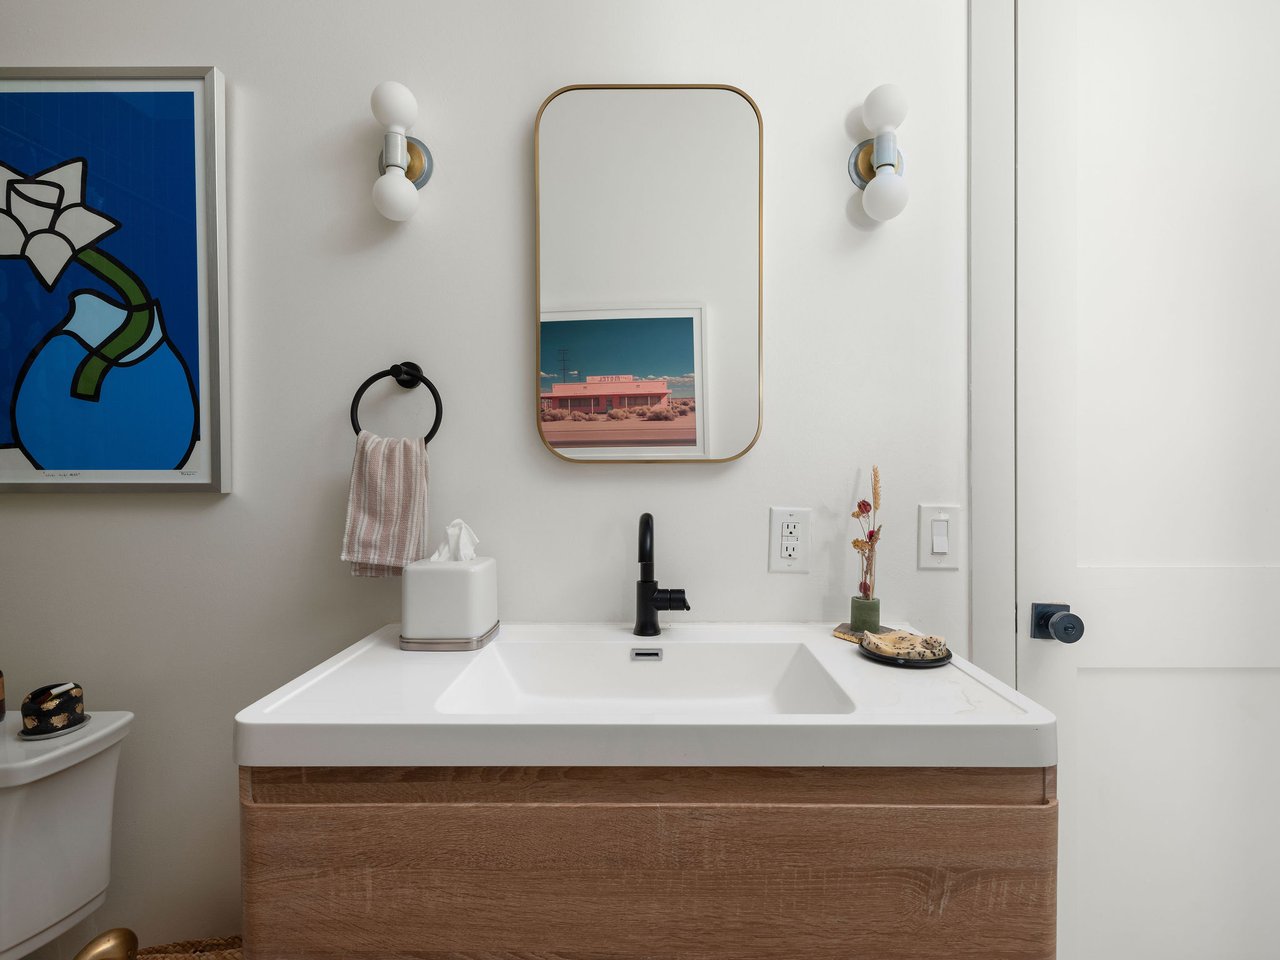
Bathroom vanity with a white sink, black faucet, and light wood cabinet beneath a gold-framed mirror.
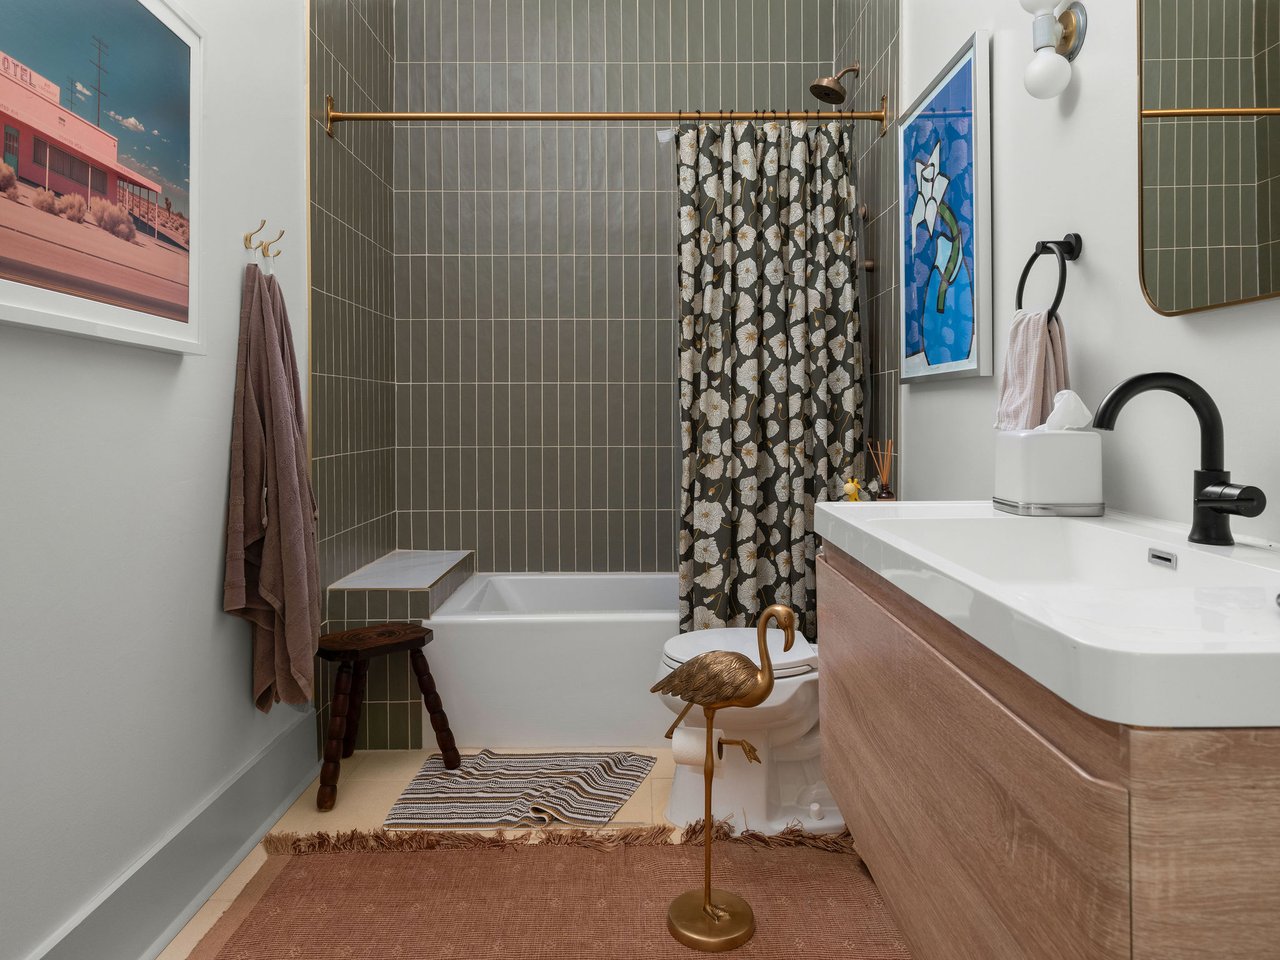
Bathroom with olive-gray tiled shower, floral curtain, and wood vanity with a white sink.
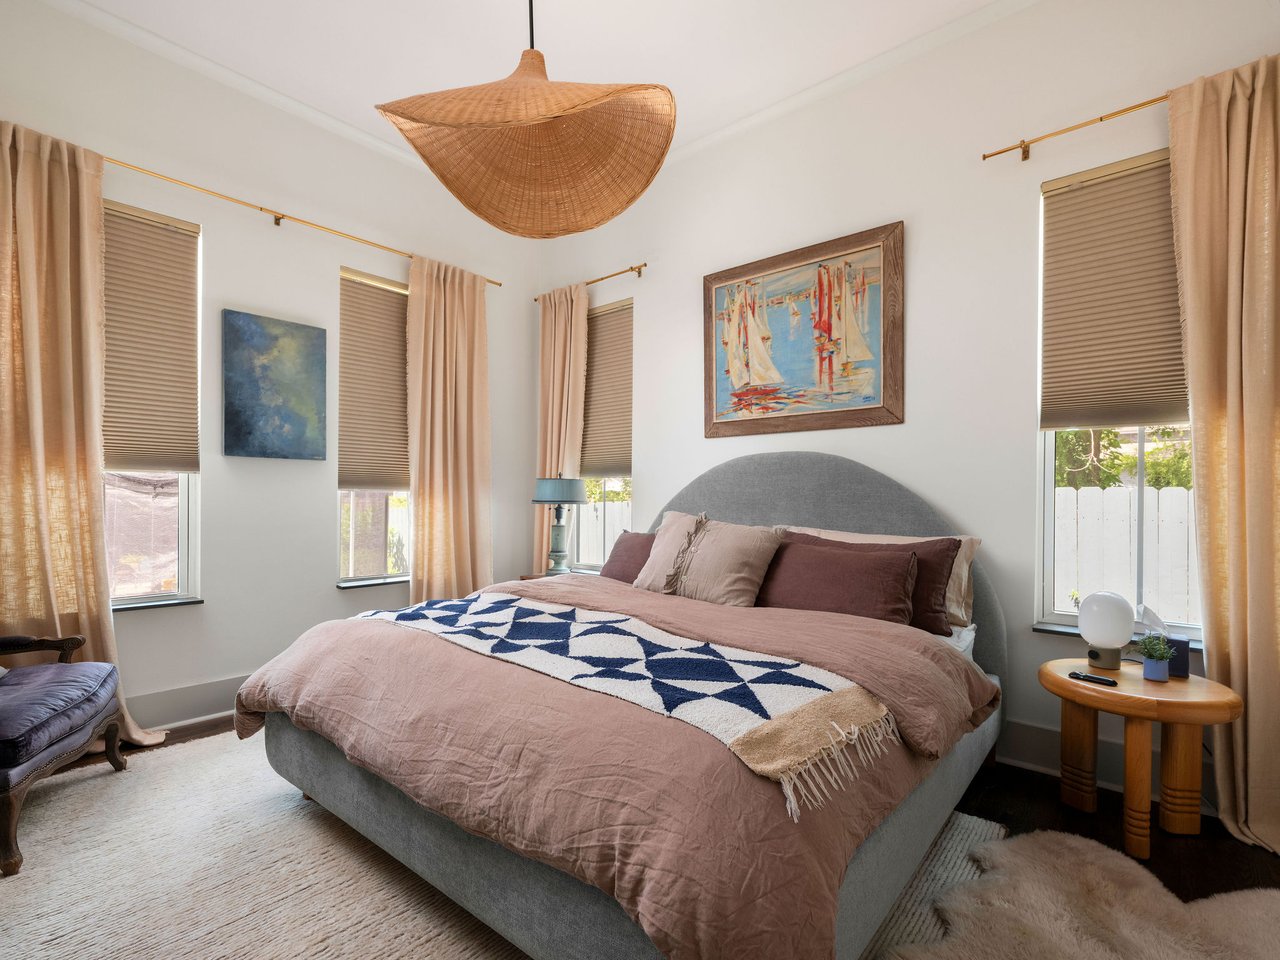
Bedroom with dusty rose bedding, a blue-and-white throw, tall curtained windows, and colorful wall art.
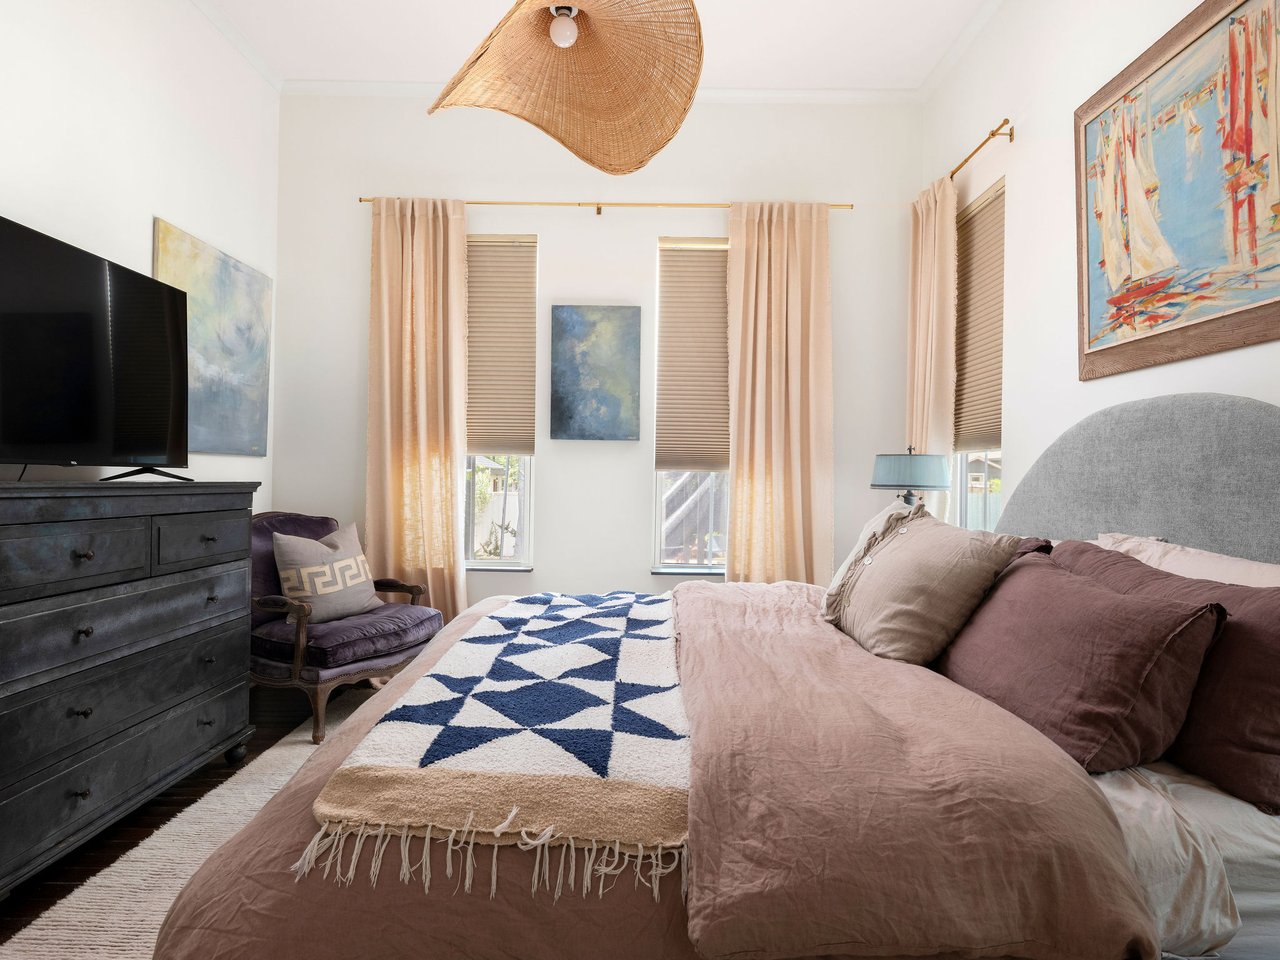
Bedroom with blush bedding, a navy-and-white geometric throw, and tall curtained windows.
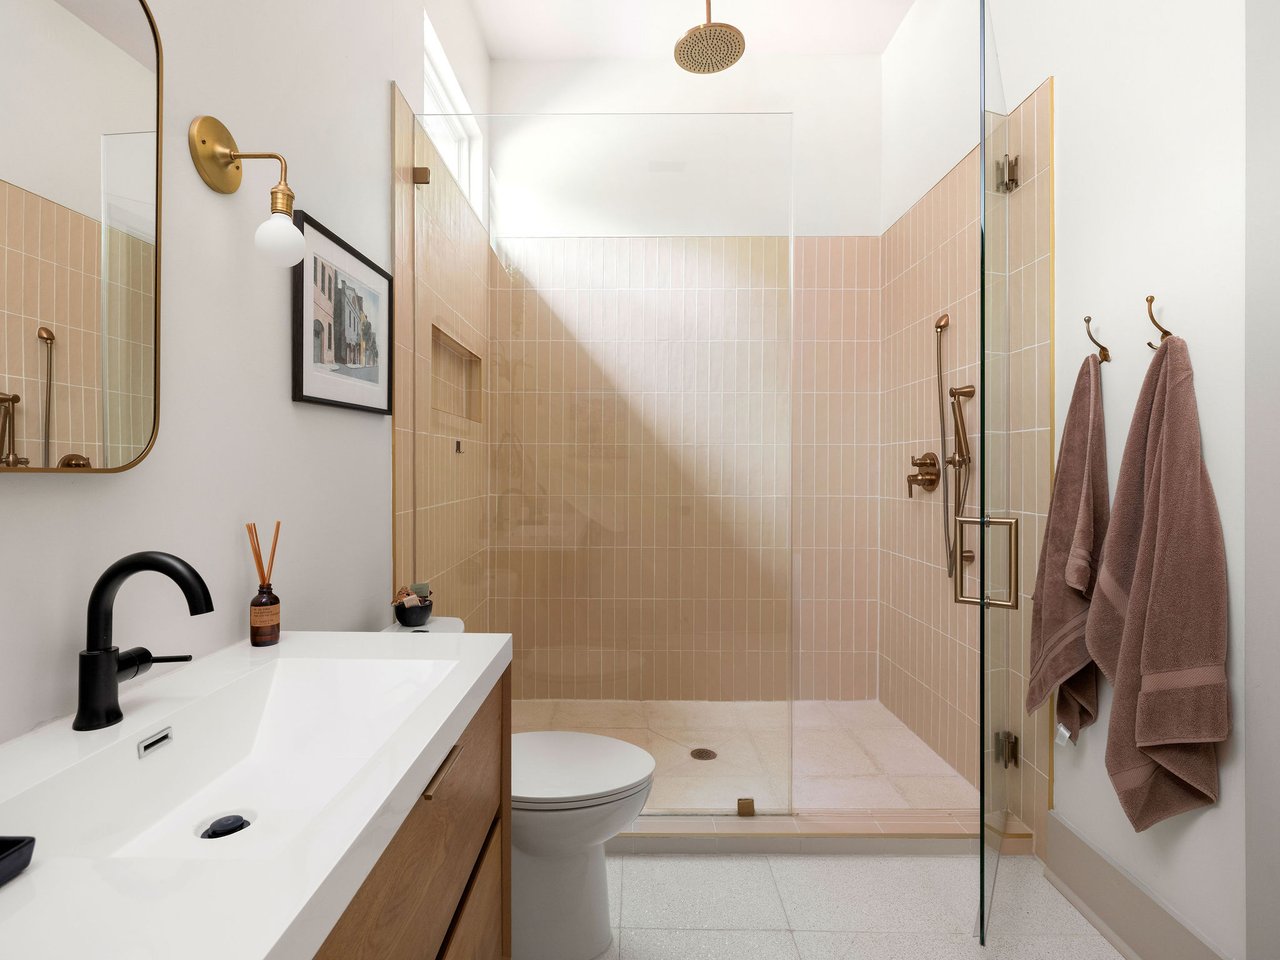
Bathroom with blush tile shower, brass fixtures, glass enclosure, and wood vanity.
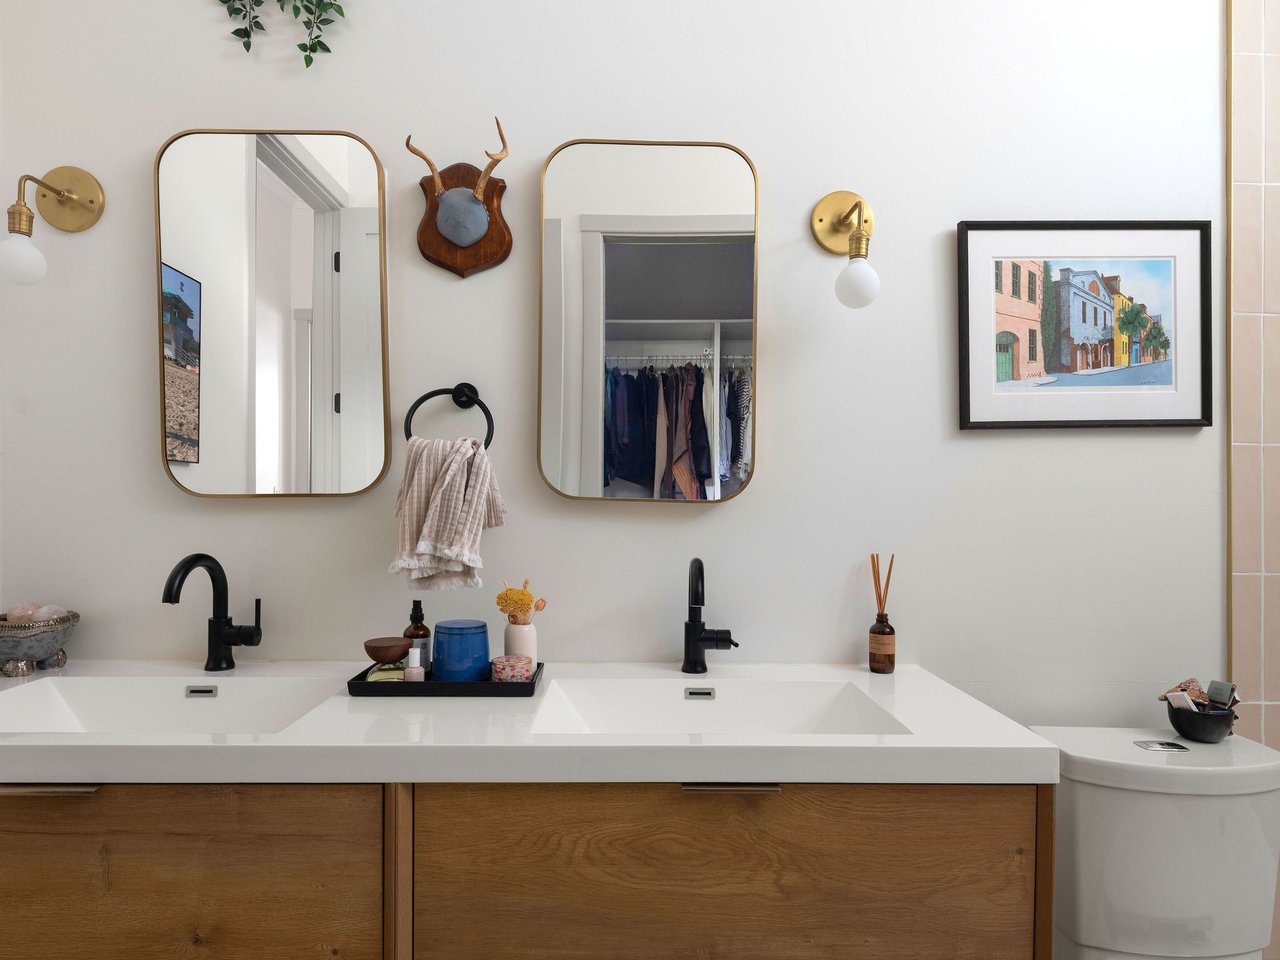
Bathroom with a double-sink wood vanity, black faucets, brass-framed mirrors, and framed artwork.
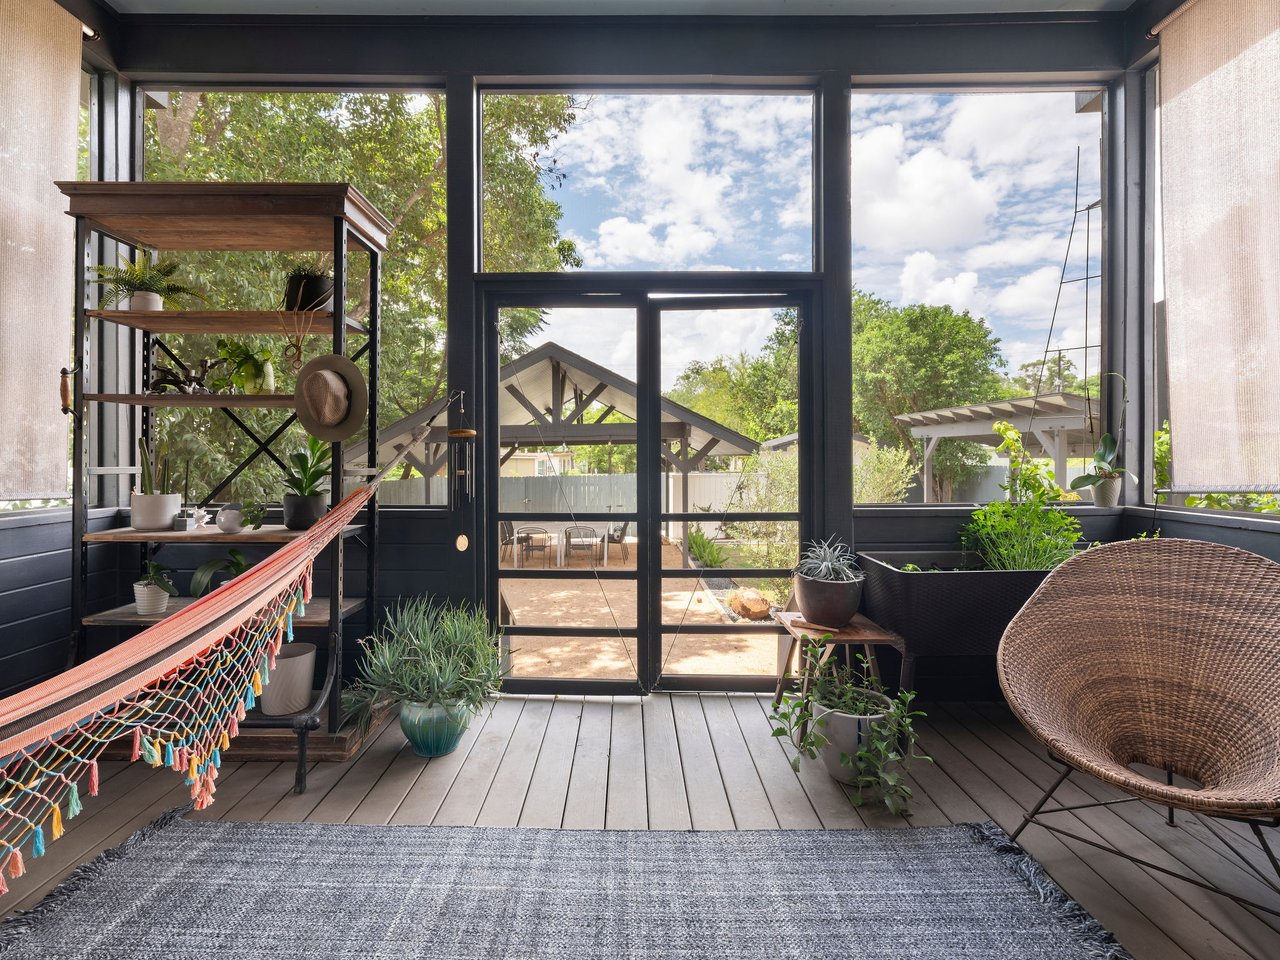
Enclosed sunroom with a colorful hammock, potted plants, and large windows overlooking a backyard patio.
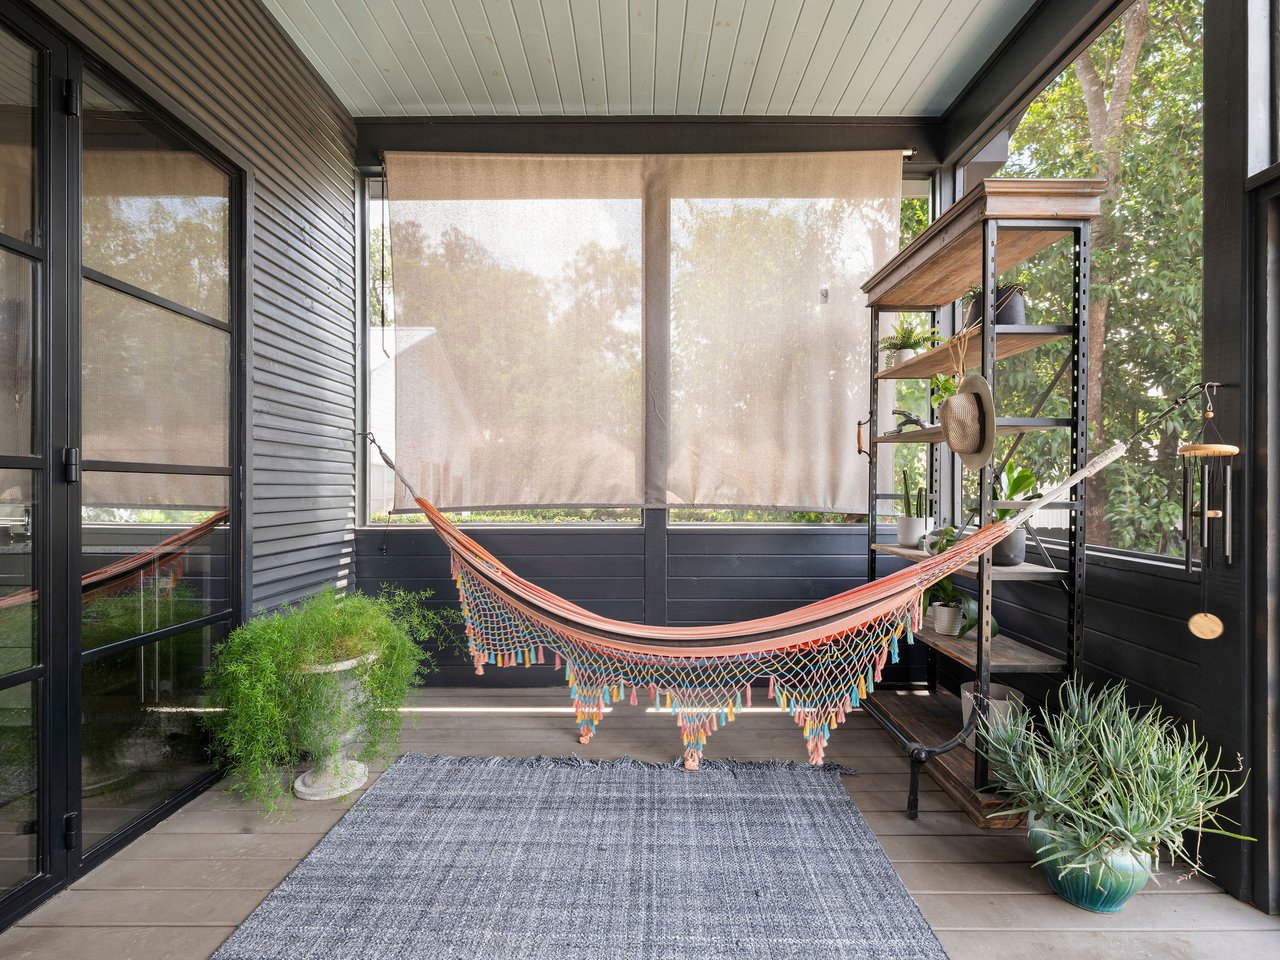
Covered porch with a colorful hammock, screened windows, and potted plants.
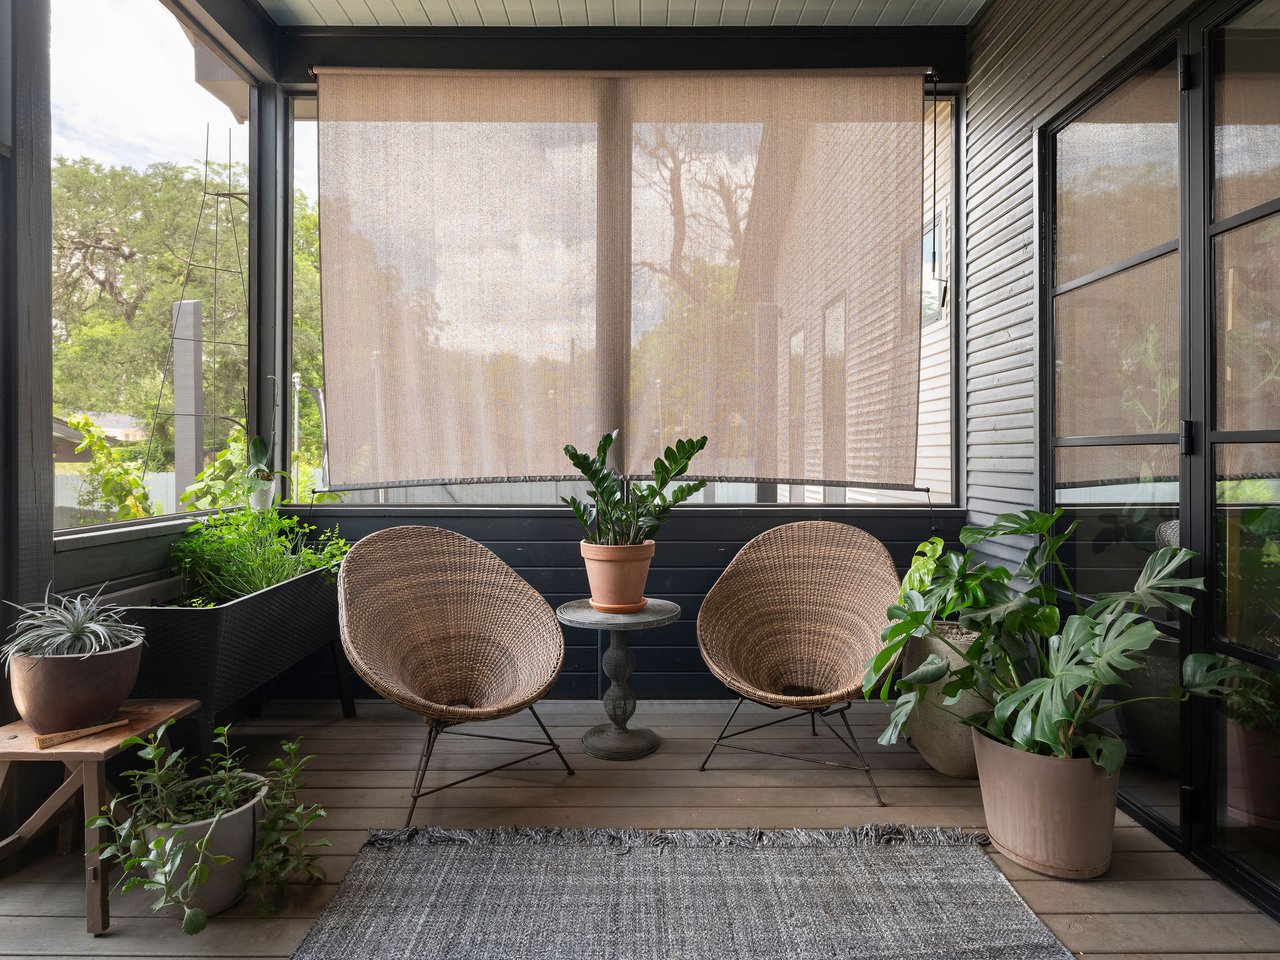
Screened porch with wicker chairs, potted plants, and lowered mesh shades.
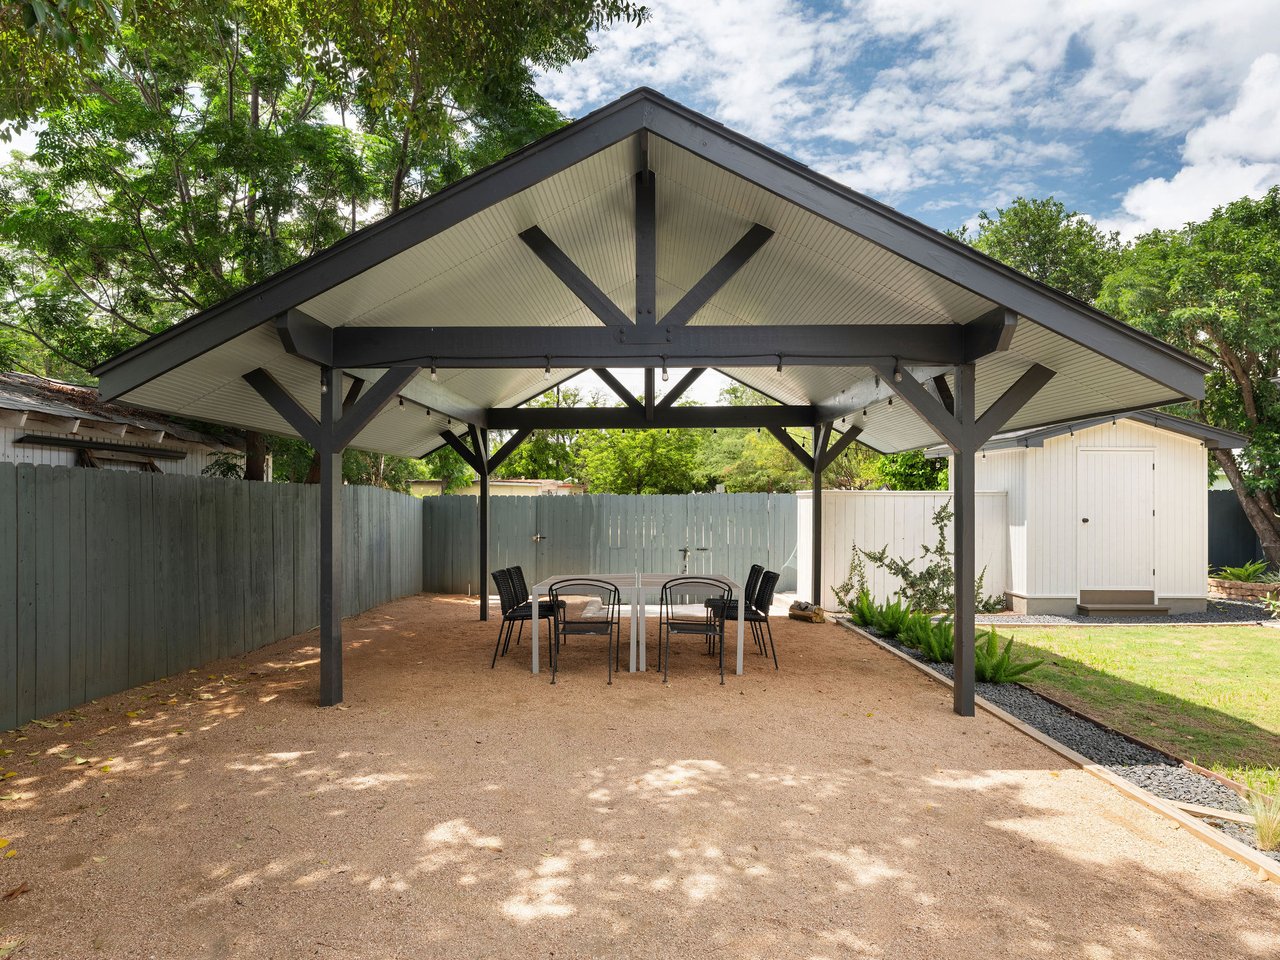
Covered backyard patio with a dark-beamed pavilion, outdoor dining set, and white storage shed.
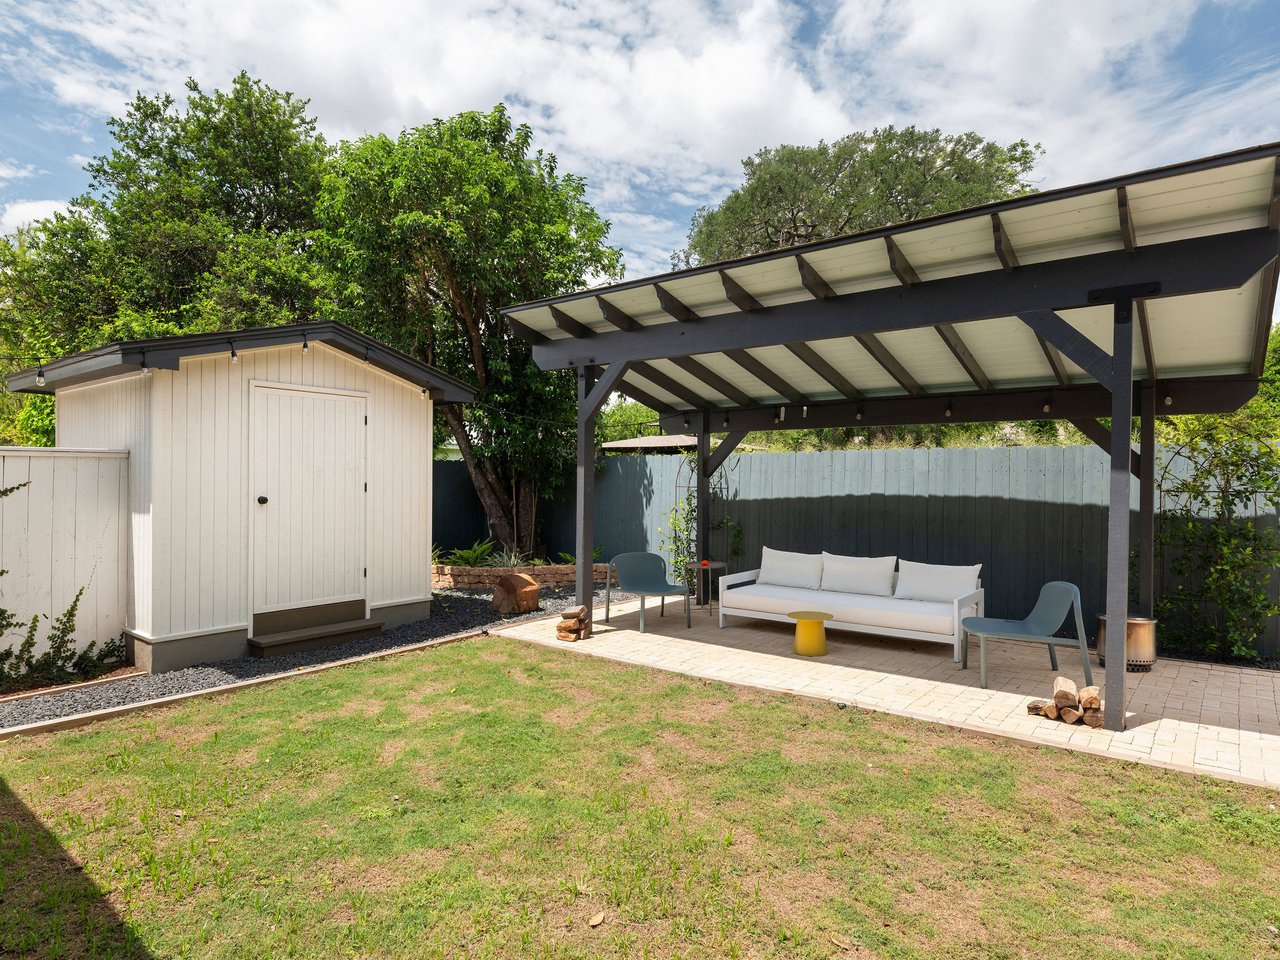
Backyard patio with a timber pergola, white sofa, blue chairs, and storage shed.
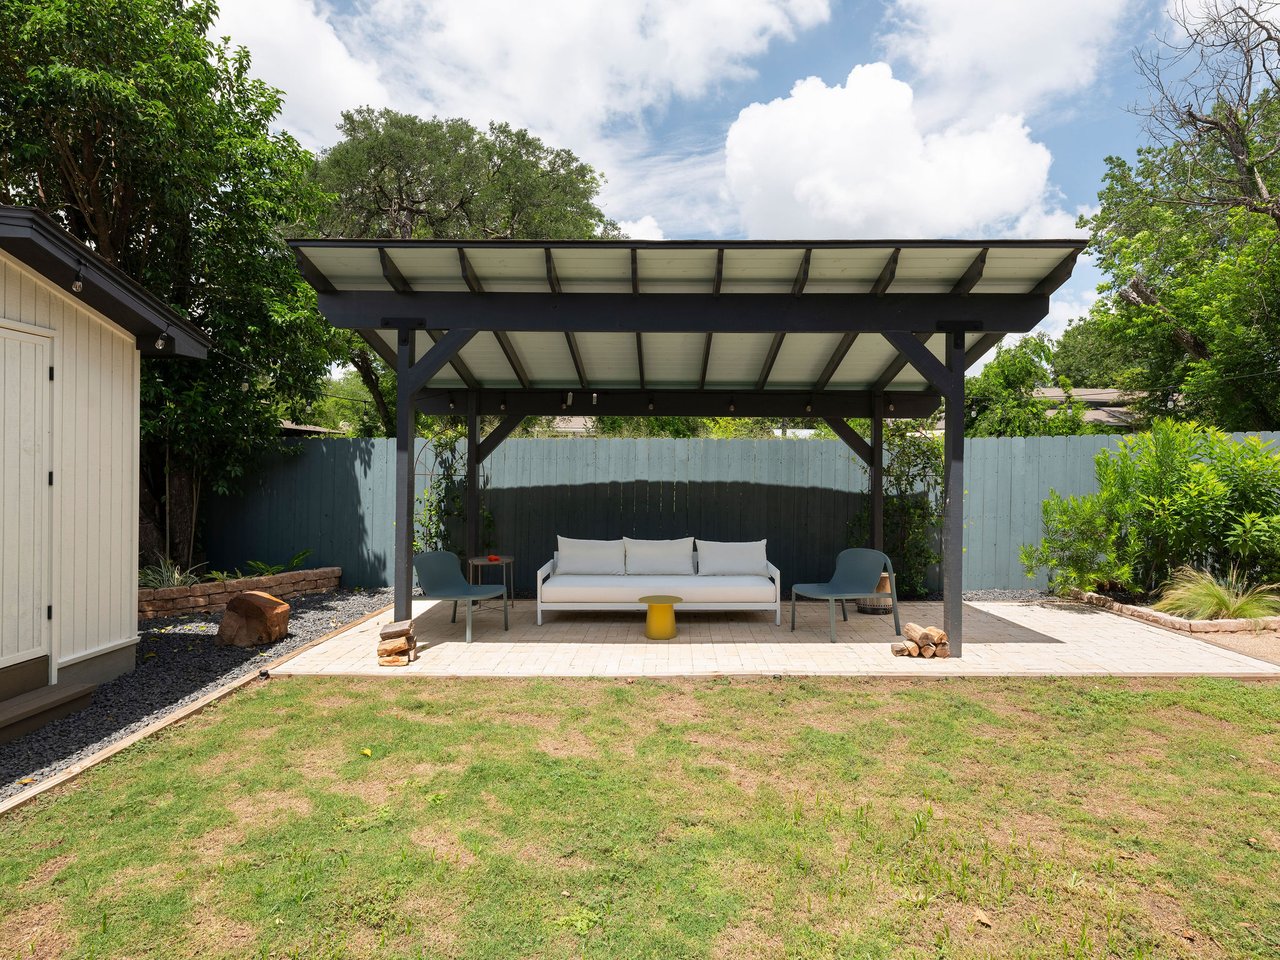
Backyard covered patio with a white sofa, blue chairs, paved seating area, and fenced lawn.
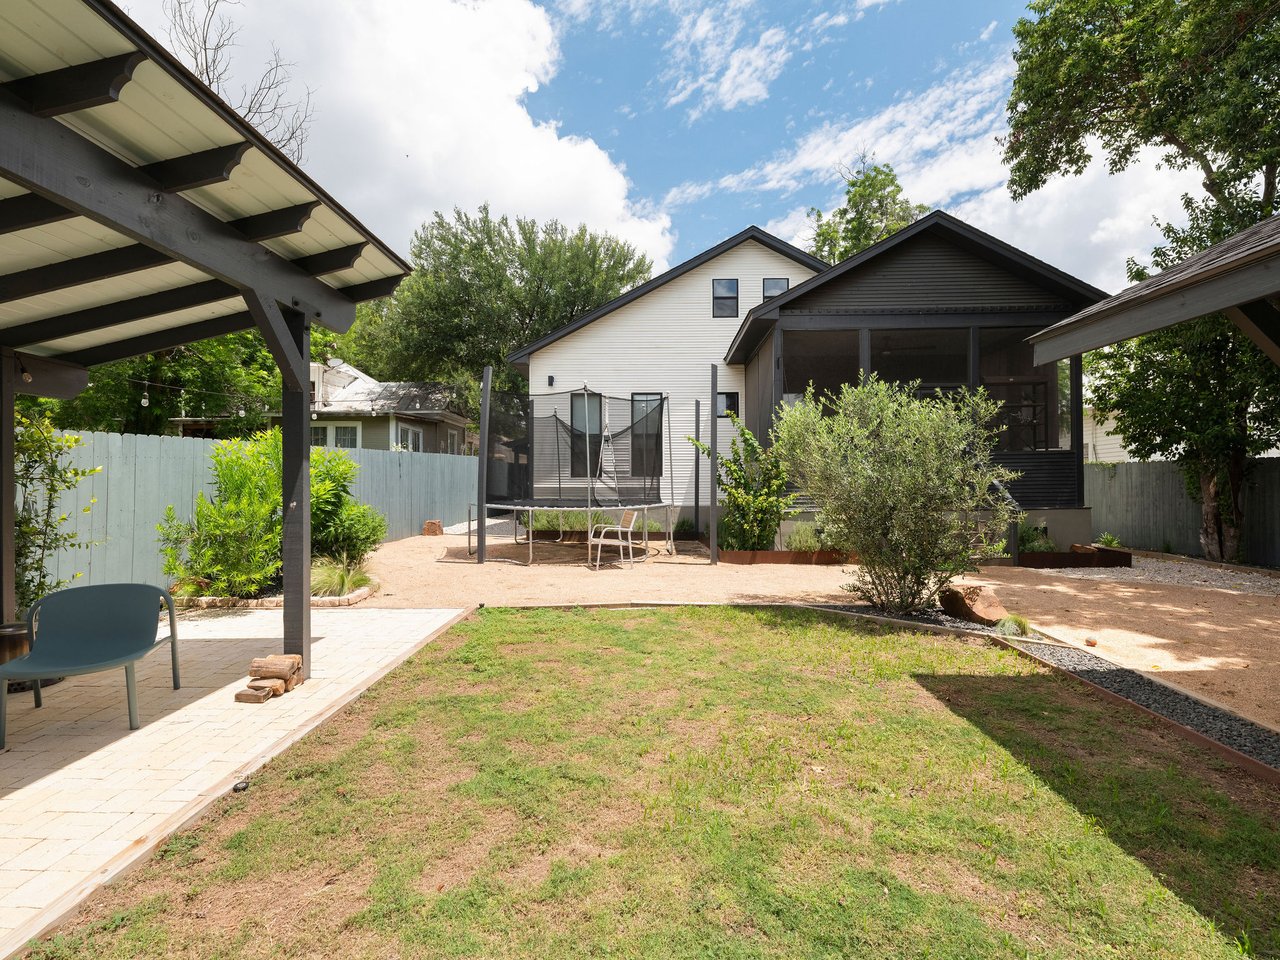
Craftsman home’s backyard with a screened porch, patio, trampoline, and lawn.
SEE ALL PHOTOS
White Craftsman home with a covered porch, gravel yard, and flowering tree by the walkway.
Living room with a black divided-light door, light sectional, and oval glass coffee table.
Bright furnished living room with tall windows, gray sofas, midcentury furniture, and a sculptural pendant light.
Living room with a light sectional, sculptural glass coffee table, and dark-framed entry doors.
Living and dining area with tall shaded windows, dark wood floors, and a wooden dining table.
Dining area with a long wooden table and green chairs beside a modern kitchen.
Dining room with a long wooden table, green chairs, patterned rug, and black entry door.
Kitchen with a large marble island and black-framed glass doors opening to a deck.
Kitchen with a white stone island, fluted wood front, black stools, and glass doors to a porch.
Kitchen with a white stone island, wood-paneled base, gray cabinets, and tall black-framed window.
Open-plan kitchen with a large marble island, green pendant lights, and dining area beyond.
Living room with leafy wallpaper, two sofas, a wood-plank ceiling, and tall curtained windows.
Living room with a cream tufted sofa, leafy wallpaper, and an open doorway to a pink bathroom.
Pink bathroom with a wall-mounted basin, round mirror, tiled glass shower, and frosted window.
Bedroom with blue botanical wallpaper, a wood-plank ceiling, and an electric piano by the window.
Bedroom with blue botanical wallpaper, a wood-plank ceiling, and a yellow octopus toy on the bed.
Bathroom vanity with a white sink, black faucet, and light wood cabinet beneath a gold-framed mirror.
Bathroom with olive-gray tiled shower, floral curtain, and wood vanity with a white sink.
Bedroom with dusty rose bedding, a blue-and-white throw, tall curtained windows, and colorful wall art.
Bedroom with blush bedding, a navy-and-white geometric throw, and tall curtained windows.
Bathroom with blush tile shower, brass fixtures, glass enclosure, and wood vanity.
Bathroom with a double-sink wood vanity, black faucets, brass-framed mirrors, and framed artwork.
Enclosed sunroom with a colorful hammock, potted plants, and large windows overlooking a backyard patio.
Covered porch with a colorful hammock, screened windows, and potted plants.
Screened porch with wicker chairs, potted plants, and lowered mesh shades.
Covered backyard patio with a dark-beamed pavilion, outdoor dining set, and white storage shed.
Backyard patio with a timber pergola, white sofa, blue chairs, and storage shed.
Backyard covered patio with a white sofa, blue chairs, paved seating area, and fenced lawn.
Craftsman home’s backyard with a screened porch, patio, trampoline, and lawn.
Pocket Listing

Tobin Hill Craftsman

462 E Magnolia Ave, San Antonio, TX 78212

$895,000

The home has been extensively rebuilt and renovated from the ground up, including foundation work, new framing, roof, plumbing, and electrical. It offers 3 bedrooms, 3 bathrooms, approximately 1,800 square feet, and some really thoughtful design details throughout, including custom iron doors, clay tile bathrooms, a screened-in porch, and great indoor-outdoor living spaces. The location is one of my favorite parts, right on the edge of Monte Vista and just minutes from the Pearl, downtown, restaurants, coffee shops, and everything happening in central San Antonio.

3
beds

3
baths

1,800 Sq.Ft. LIVING AREA

Ryan  Hoskins

Ryan Hoskins

Features & Amenities

Interior

  • total bedrooms3
  • Total bathrooms3
  • full bathrooms3

Area & Lot

  • Status Pocket Listing
  • Living Area1,800 Sq.Ft.
  • NeighborhoodTobin Hill
  • Architecture StylesCraftsman

Financial

  • Sales Price$895,000

Mortgage Calculator

Estimate your monthly mortgage payment, including the principal and interest, property taxes, and HOA. Adjust the values to generate a more accurate rate.

All estimates are provided for informational purposes only. Actual amounts may vary.
$0,000 Your Payment 20 15 65
$0,000 Your Payment

Tobin Hill

Explore

Work With Us

Your home is more than an address—it’s a reflection of your lifestyle. Partner with an expert who truly understands what luxury means.

Follow Ryan on Instagram for New Listings